Project Sycamore was a spatial planning project focused on transforming an awkward and underperforming ground floor into a home that works effortlessly for modern family life. The existing layout featured a large downstairs WC that dominated the entrance, creating a narrow, dark hallway with very little practical space. An awkward kitchen layout also prevented the area beneath the stairs from being used effectively, while the clients wanted a stronger connection to the garden, a separate utility, a larger entrance space and a kitchen better suited to the demands of busy family life.
The proposed layout completely reimagines the space. A larger kitchen with a generous island, floor-to-ceiling cabinetry and an extended opening for bifold doors creates a more sociable heart of the home with a much stronger connection to the garden. Reworking the area beneath the stairs unlocks a practical open butler’s pantry, while relocating the WC within a new utility room frees up valuable entrance space for built-in seating, storage and everyday family essentials. The result is a home that feels brighter, more spacious and thoughtfully designed around the way the family lives.
This project focused on the layout and spatial planning, with Copper Fox Building Services carrying out the building alterations to bring the design to life. The project is now nearing completion, with photography and a full project video coming soon.
Making Space Work Smarter
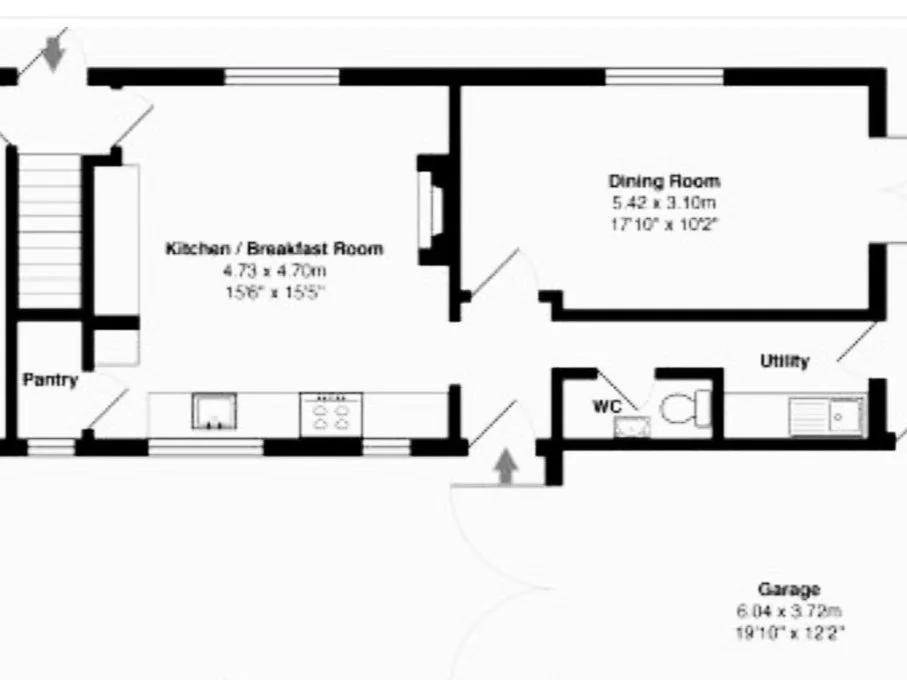
Original Floor Plan
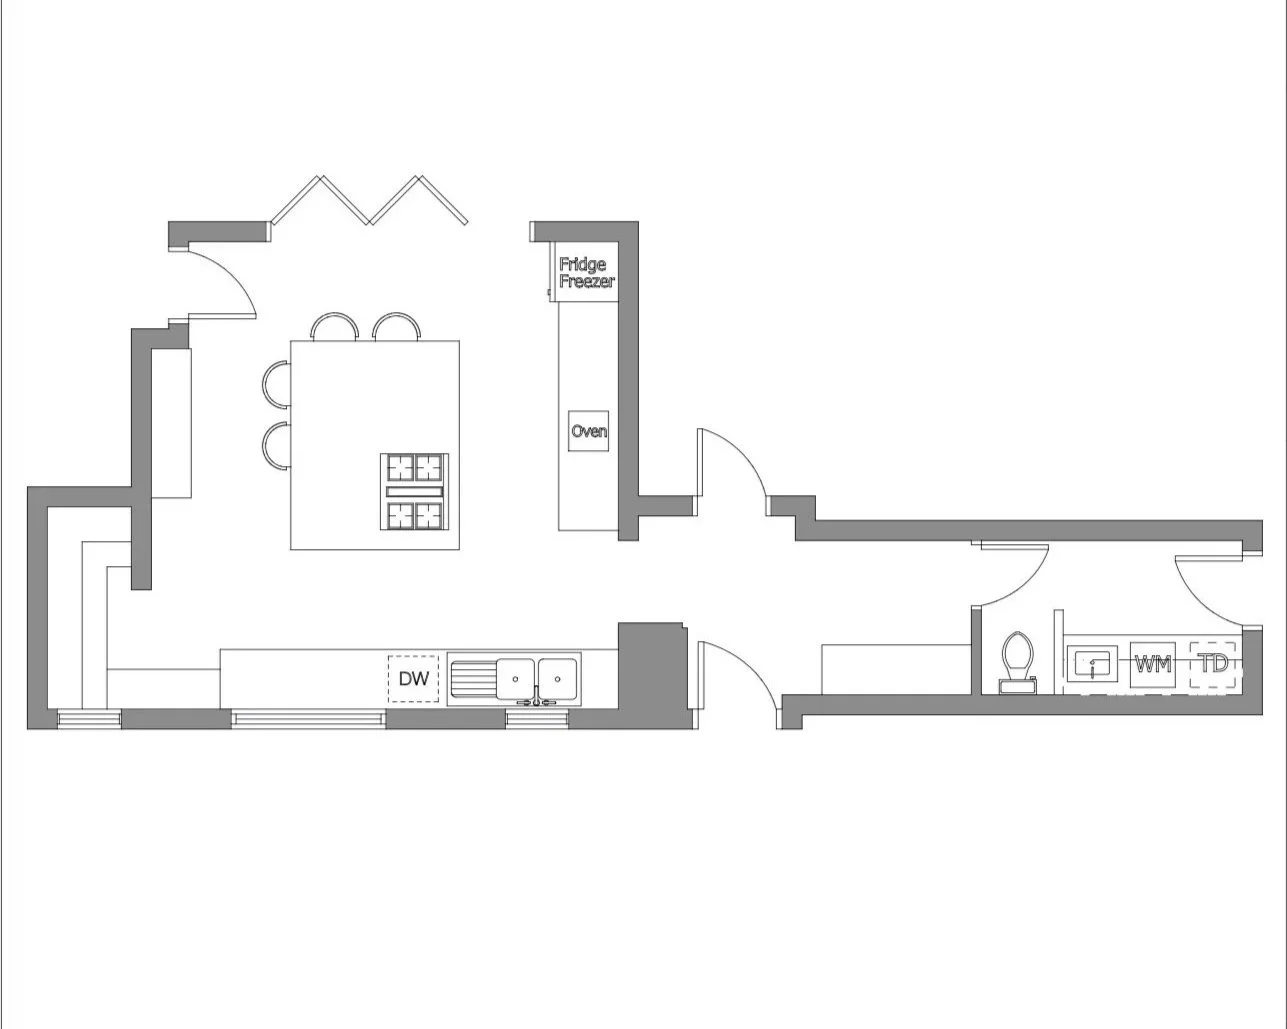
New Floor Plan