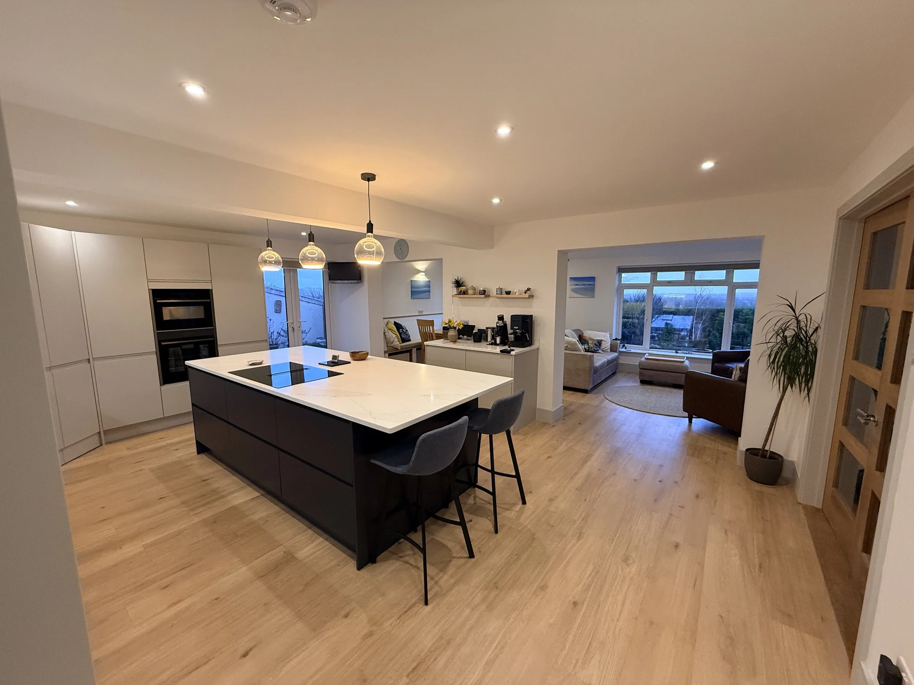
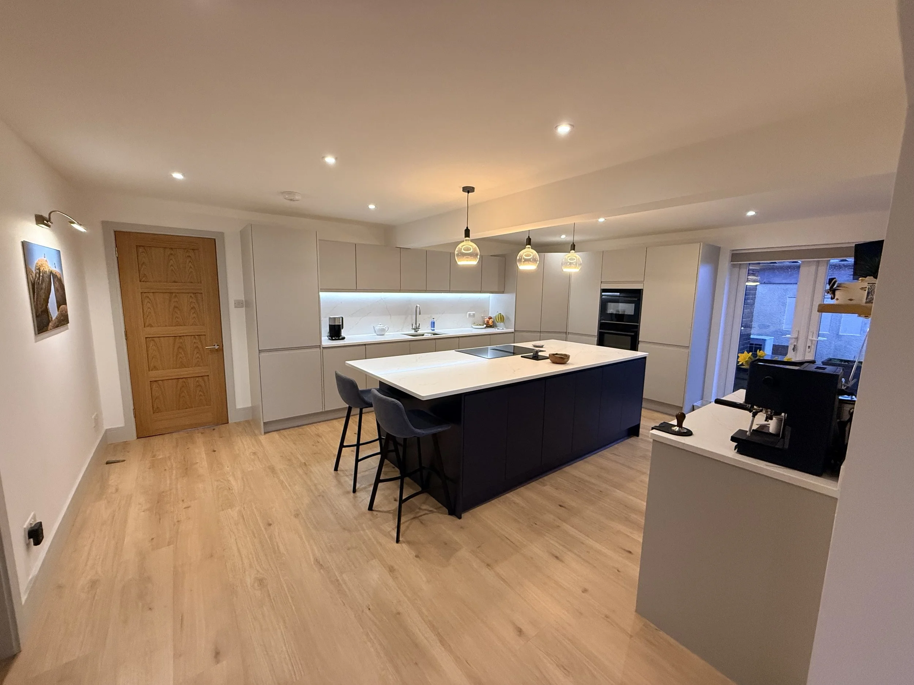
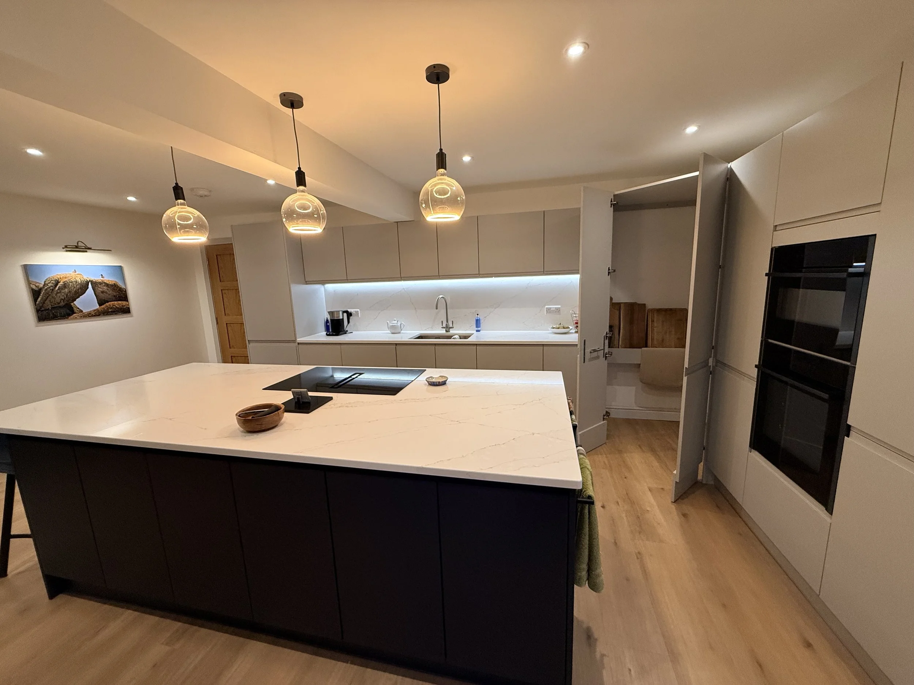
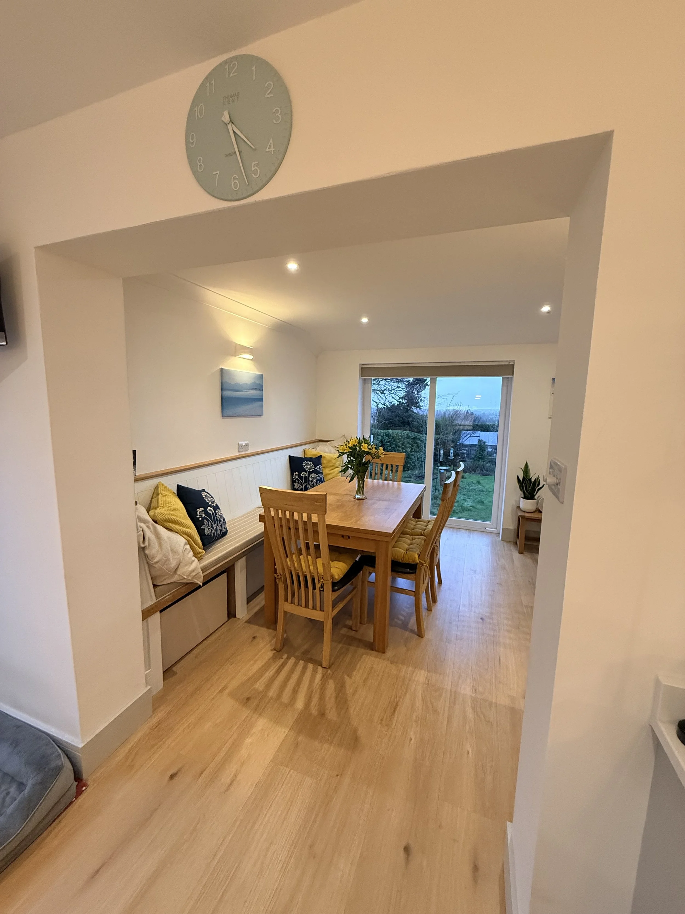
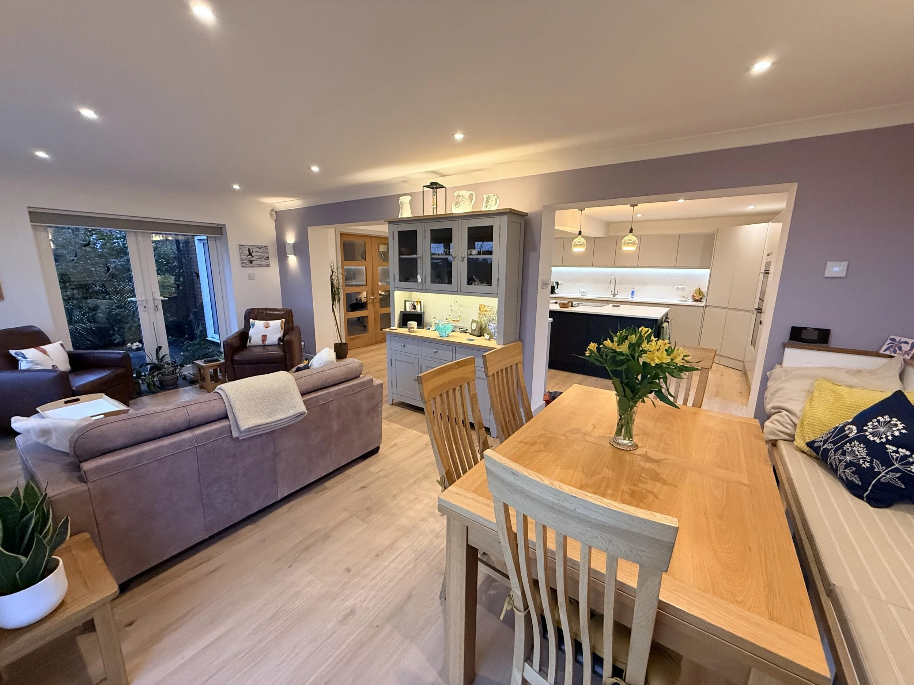
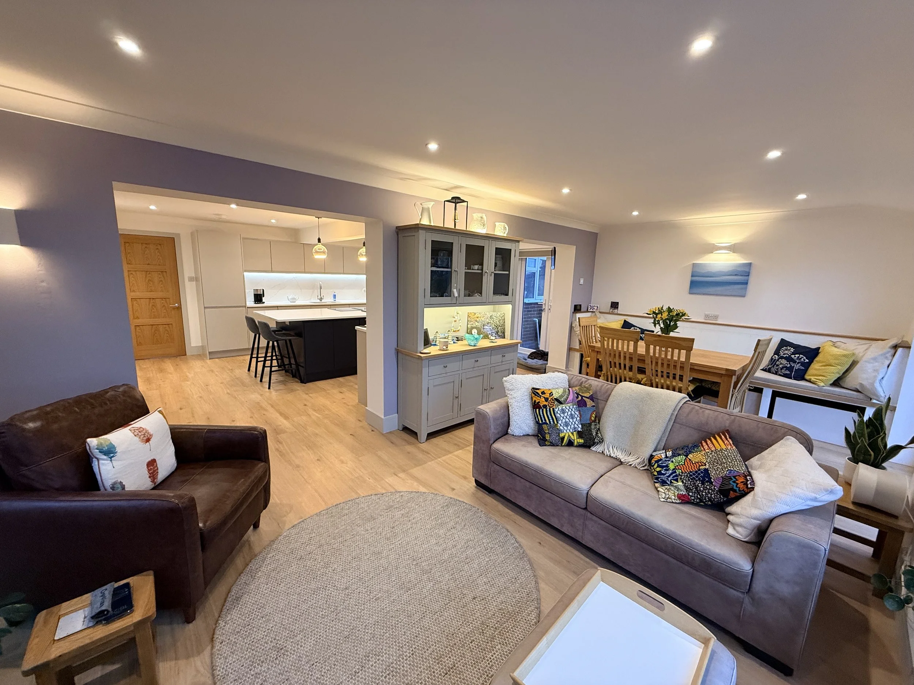
Project Euchar began with a home that had plenty of potential but a layout that wasn't making the best use of available space. The kitchen was restricted by multiple doorways, while a large area elsewhere remained underused. The dining table also took up much of the living space, leaving limited room for comfortable lounge seating.
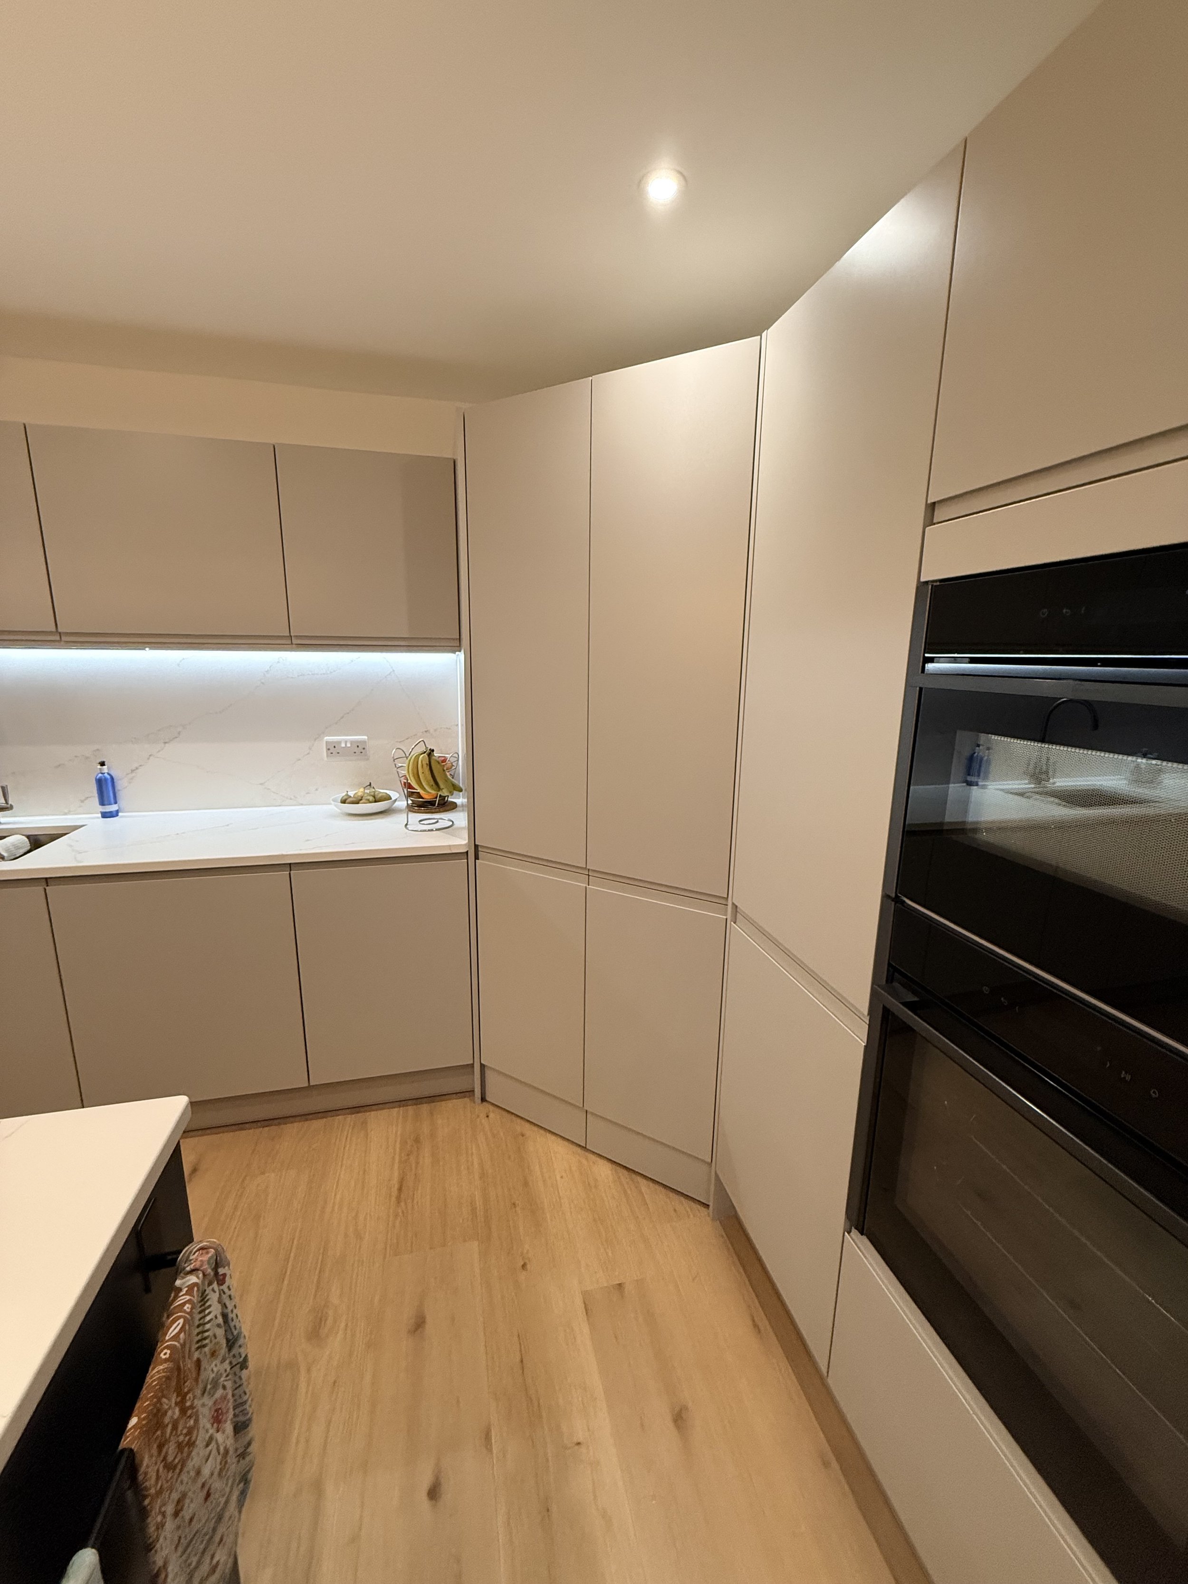
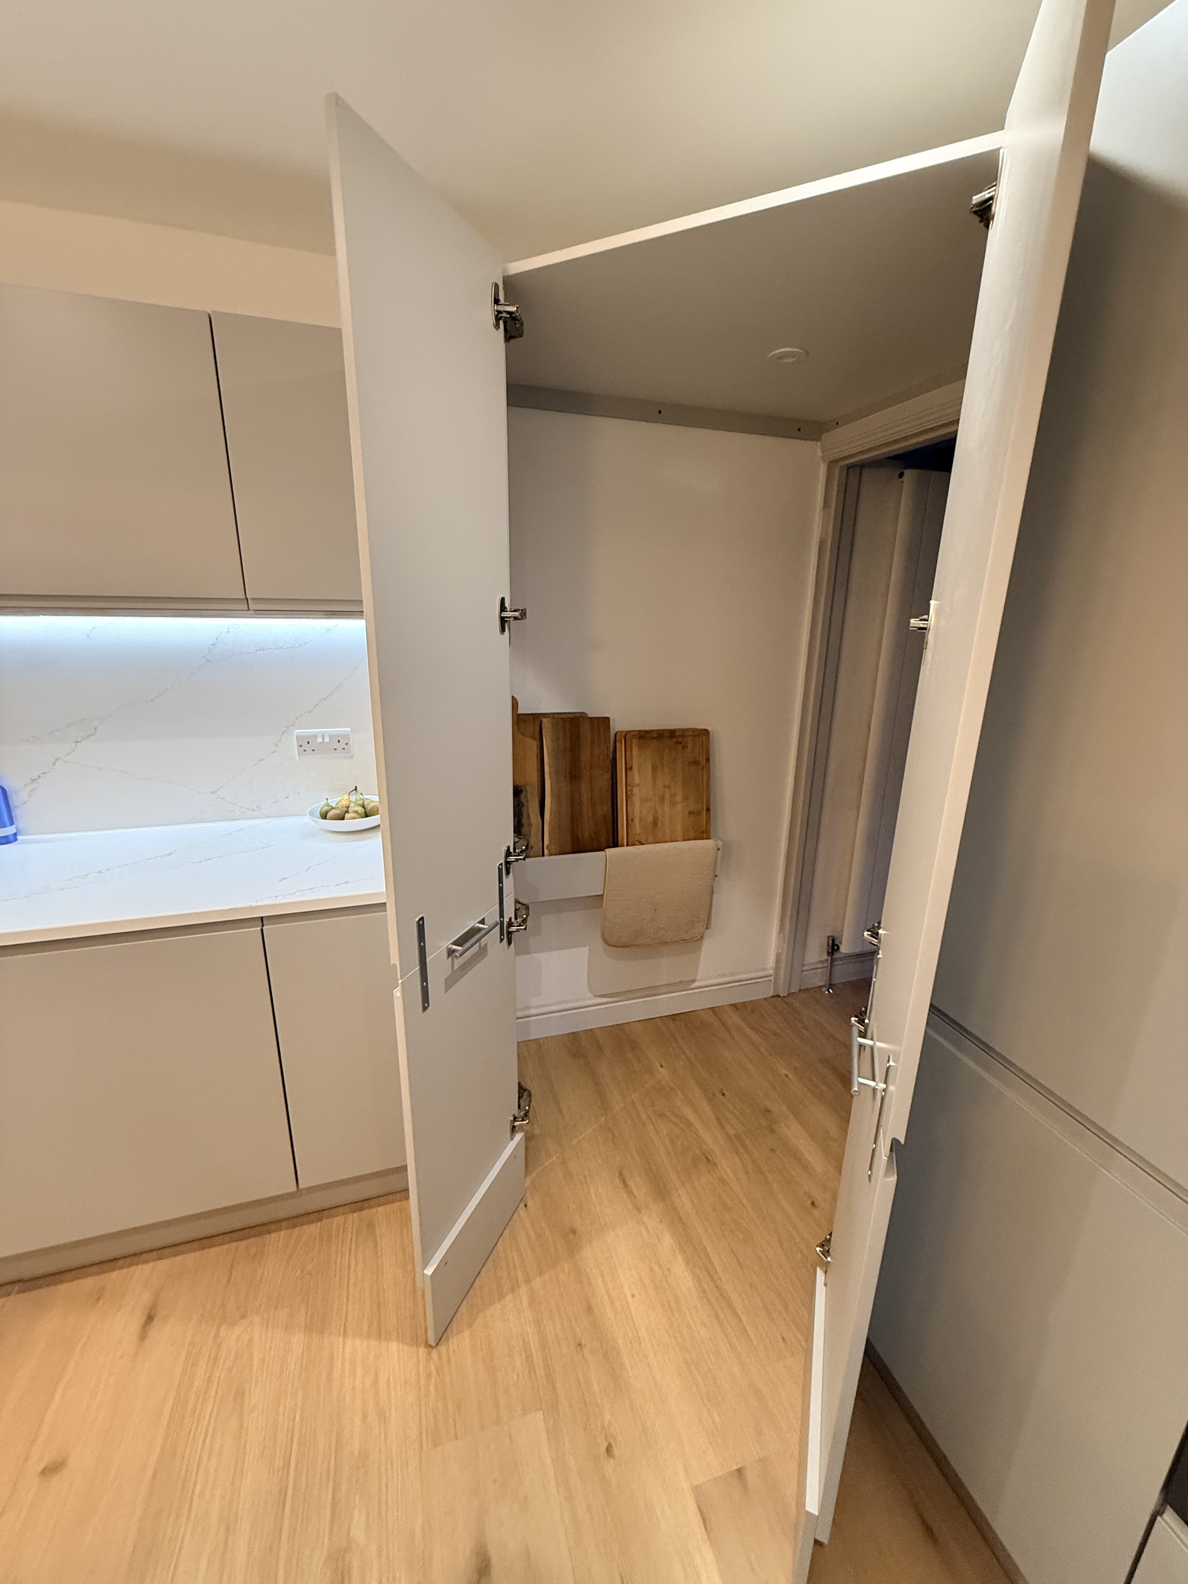
Through thoughtful spatial planning, I reimagined the layout around what my clients wanted most: better cooking and preparation space, improved flow and a more sociable setting for entertaining. Hidden access to the utility and larder resolved the kitchen’s multiple doorways, while built-in bench seating created a generous dining area and freed up more room for comfortable lounge seating.
This project focused on the layout and spatial planning only. Once the plans were complete, the clients brought the design to life by selecting the interior finishes and adding their own personal style, creating a home that reflects both the way they live and who they are.
Browse the gallery below, then click through to Facebook to watch the transformation.
Making Space Work Better
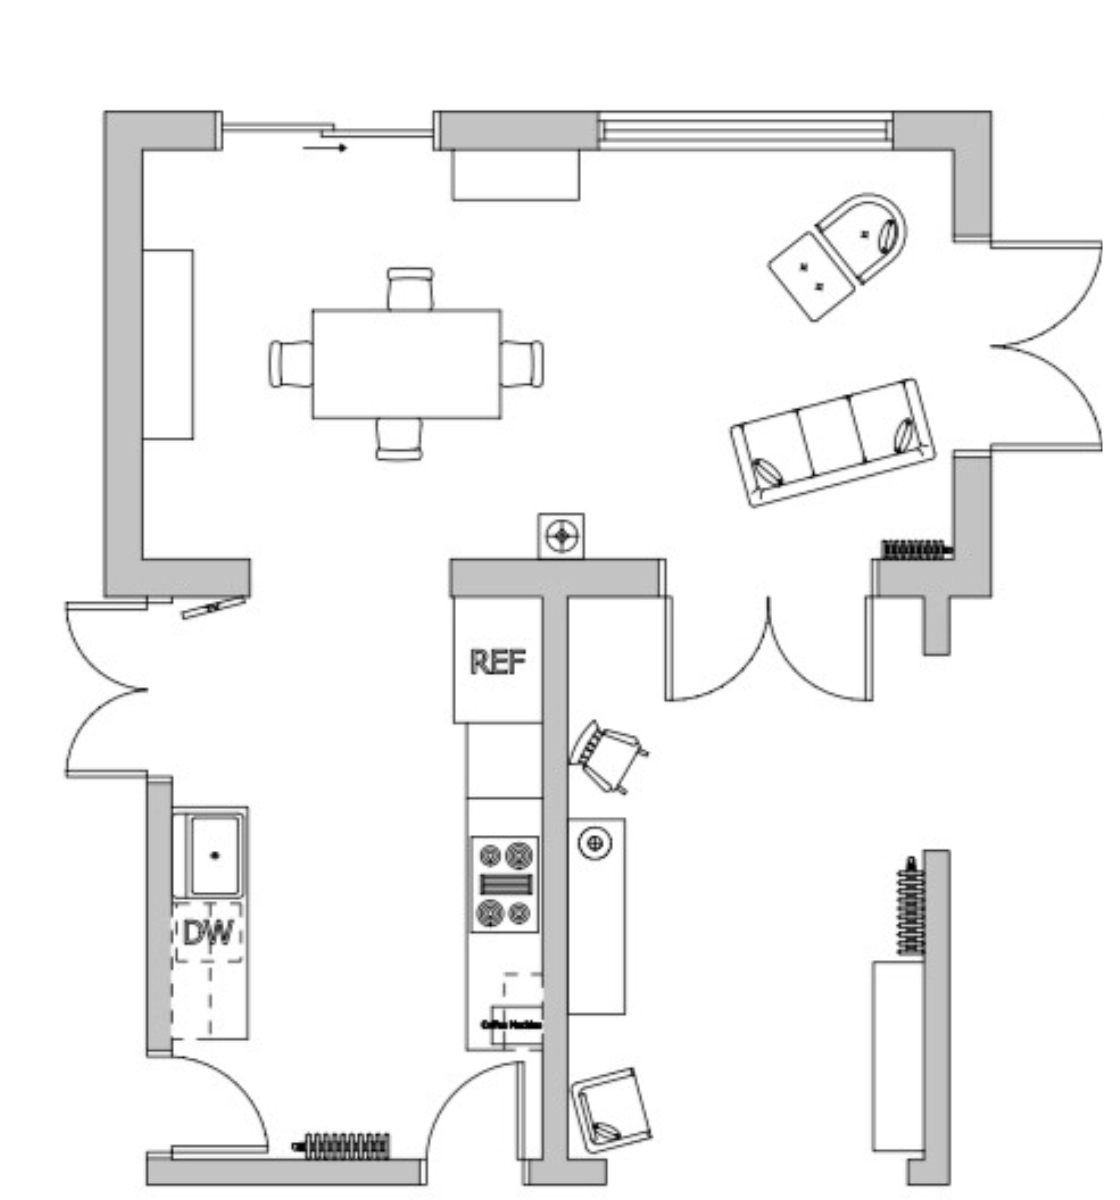
Original Floor Plan
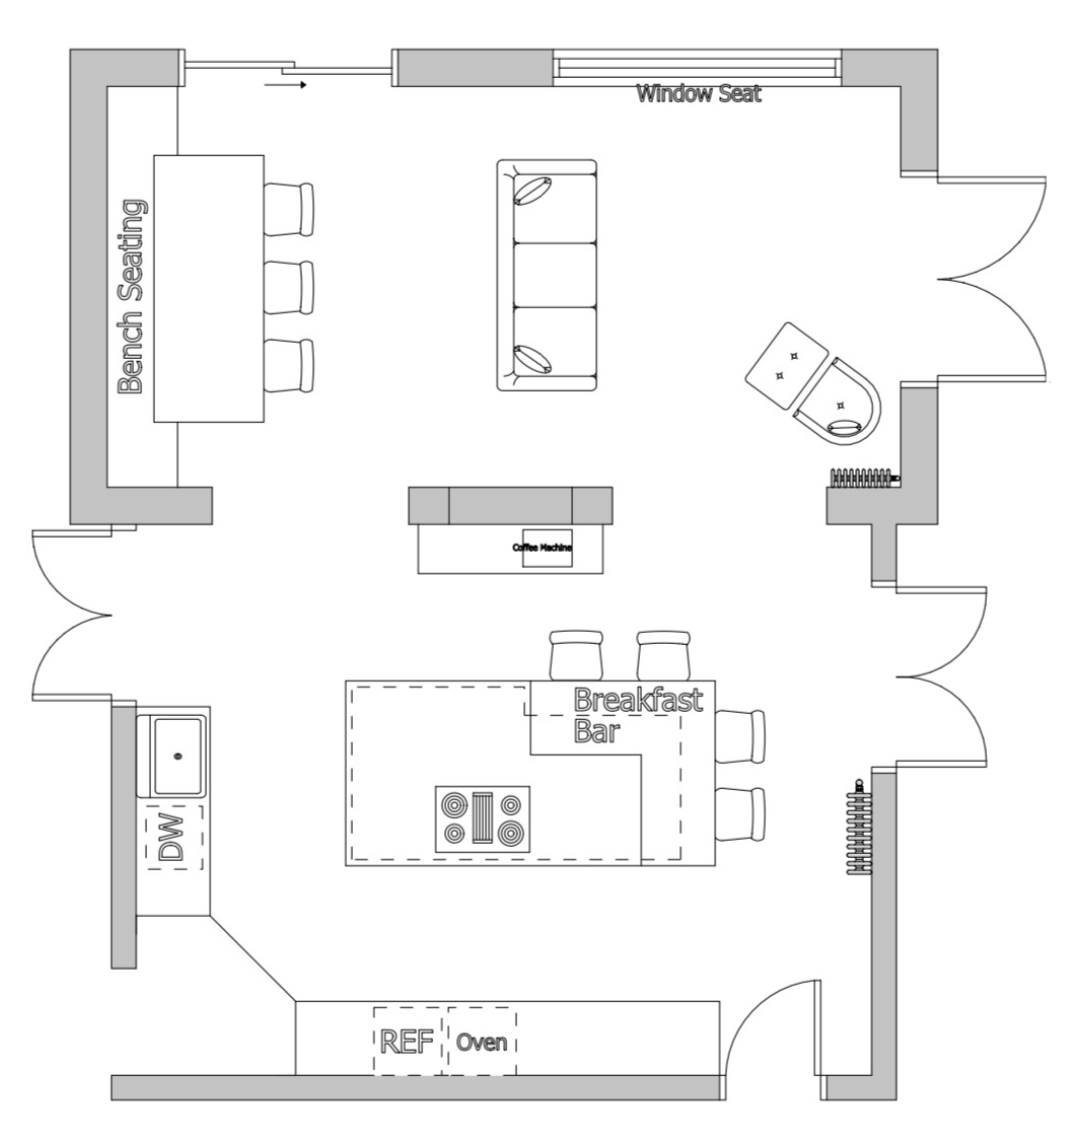
New Floor Plan