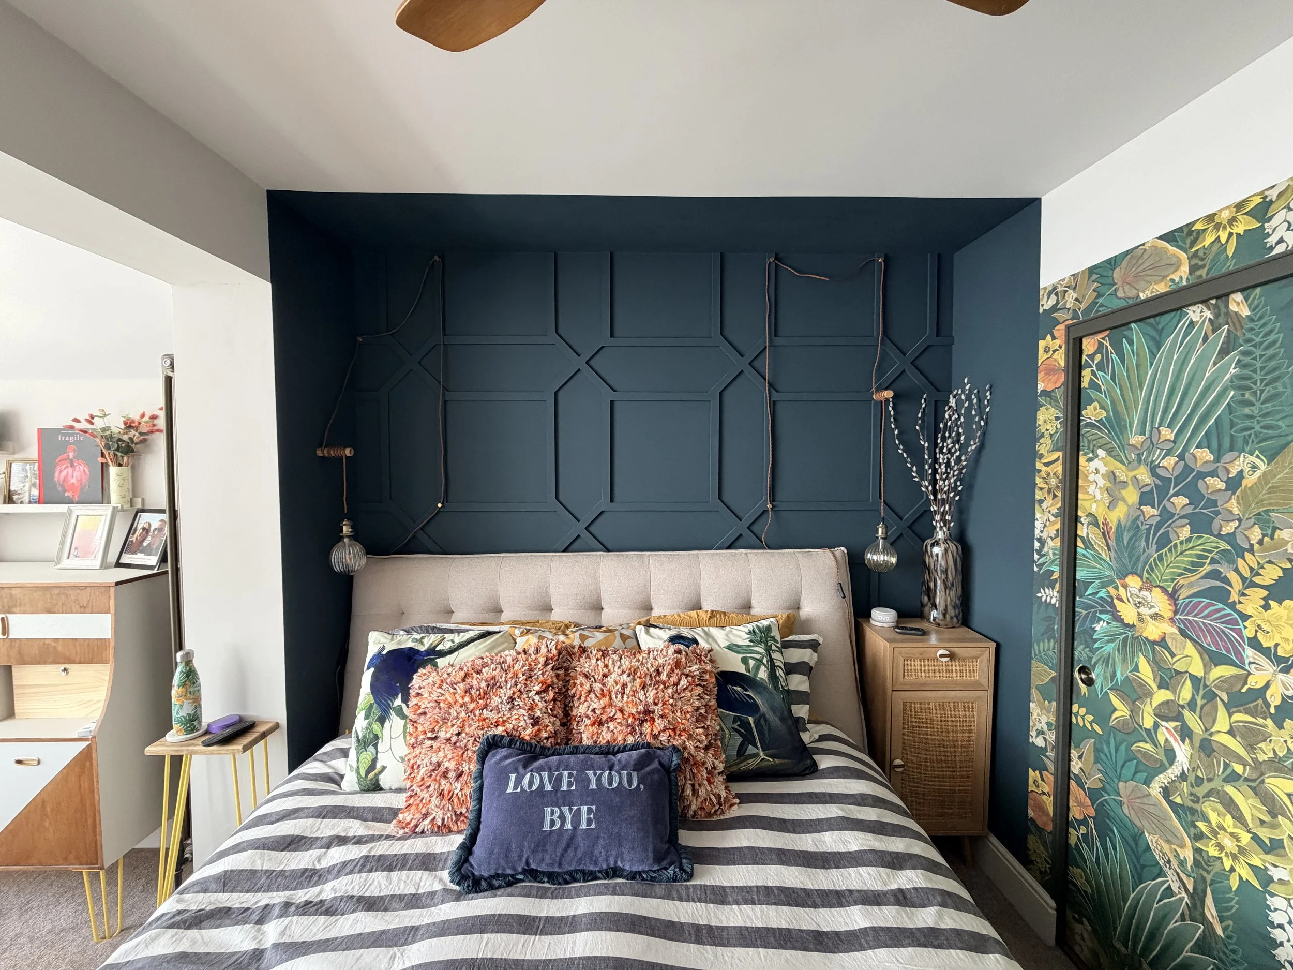
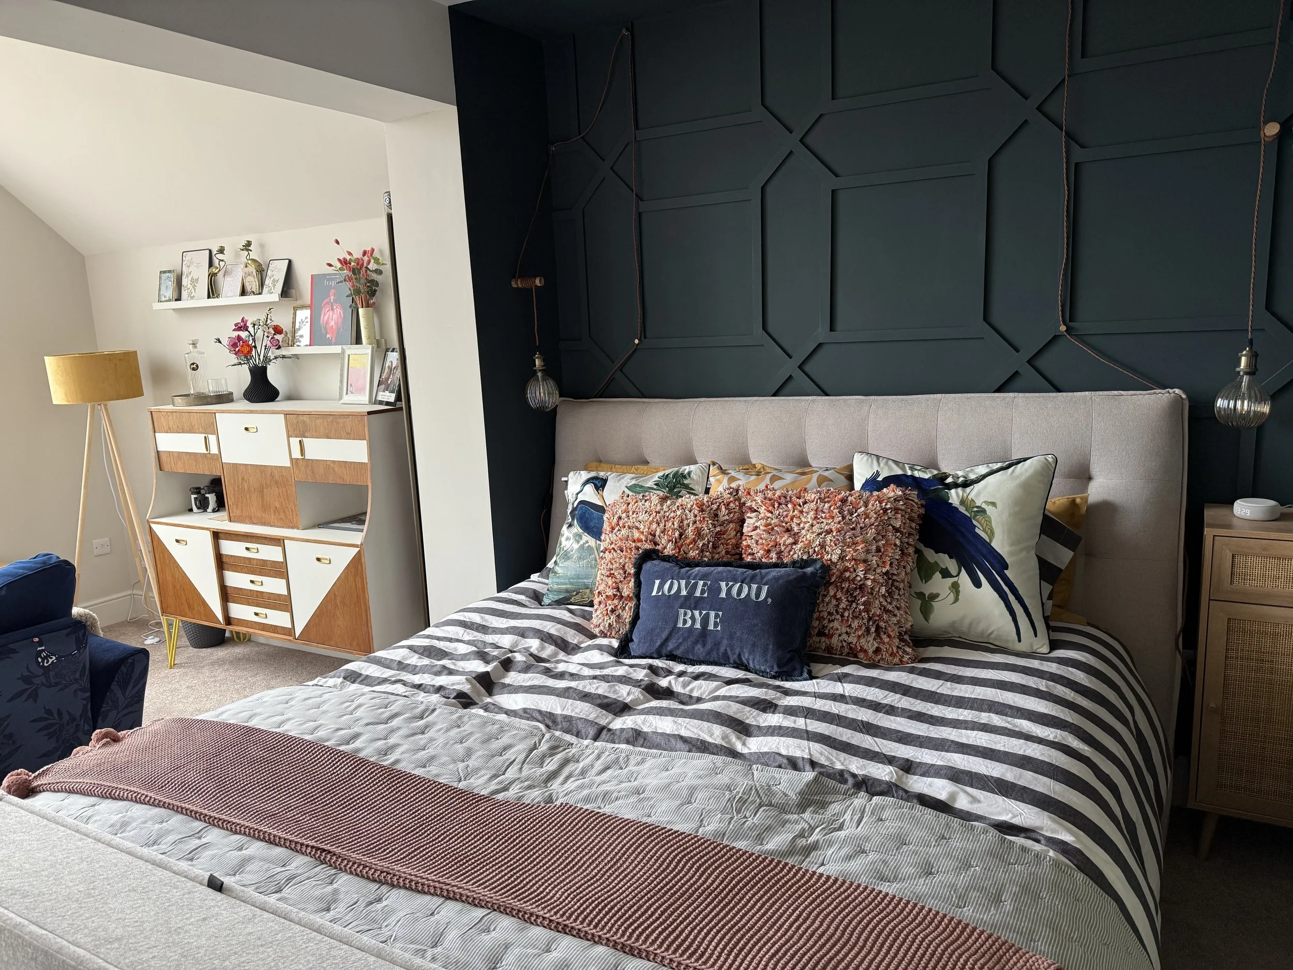
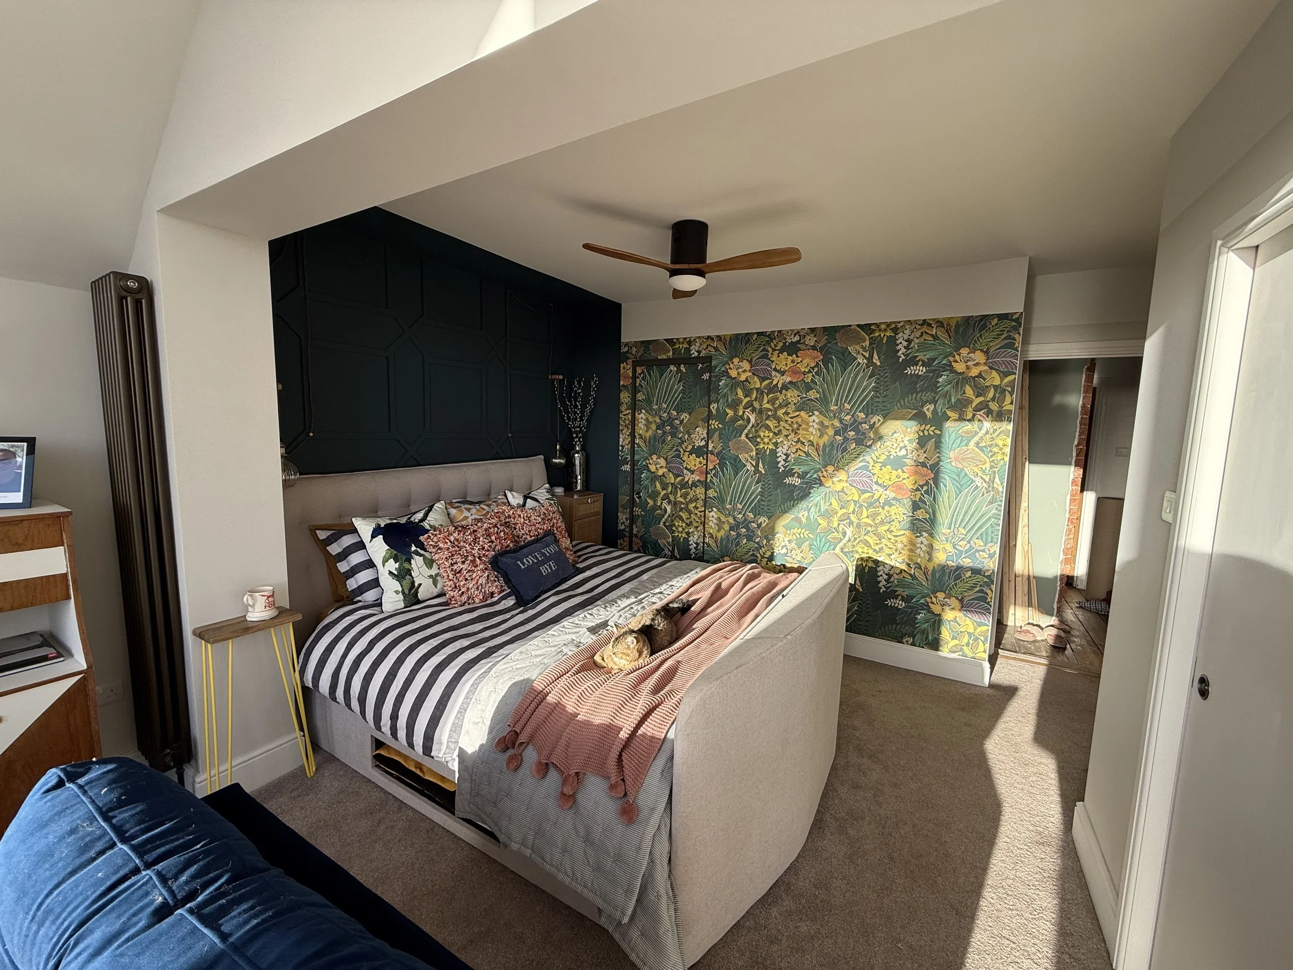
Project Eden is the shared home of Copper Vixen Interiors and Copper Fox Building Services, making it a true reflection of our combined approach to thoughtful design and quality craftsmanship. This ambitious renovation has transformed a two-bedroom Edwardian house through a three-storey rear and side extension, creating a home that is more spacious, sociable and designed to evolve over time.
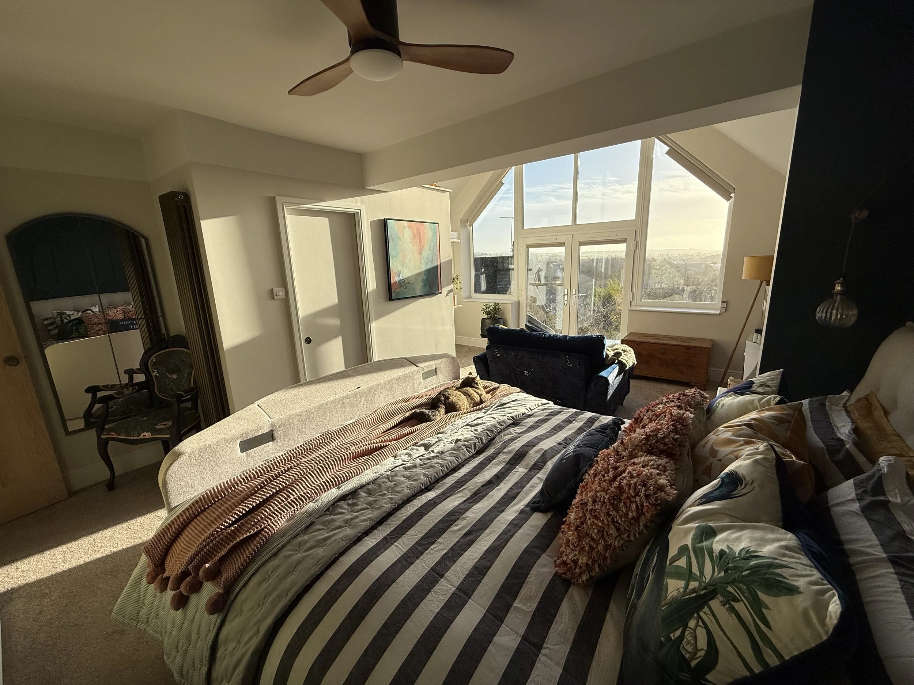
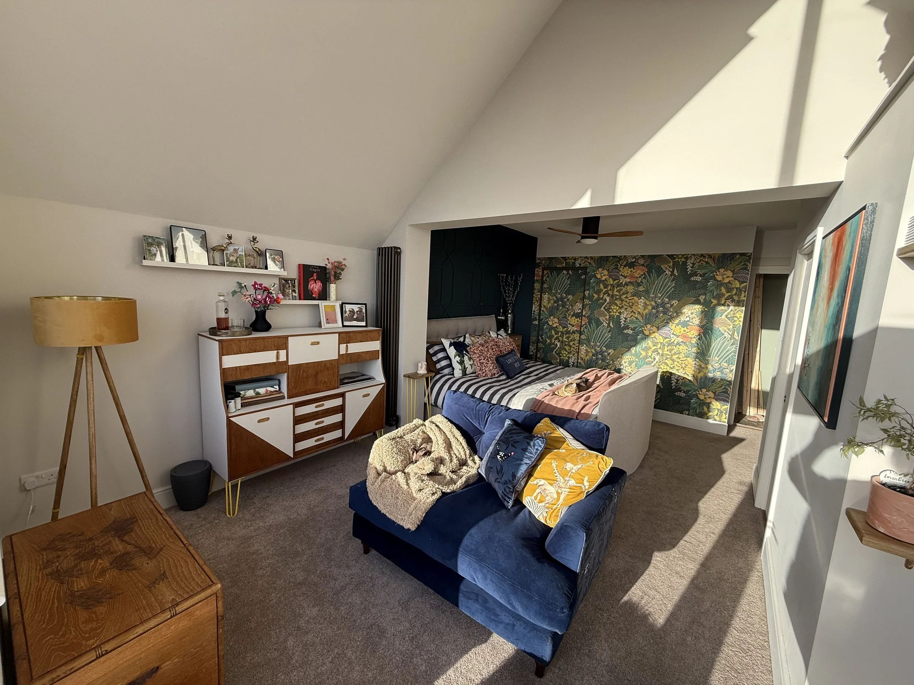
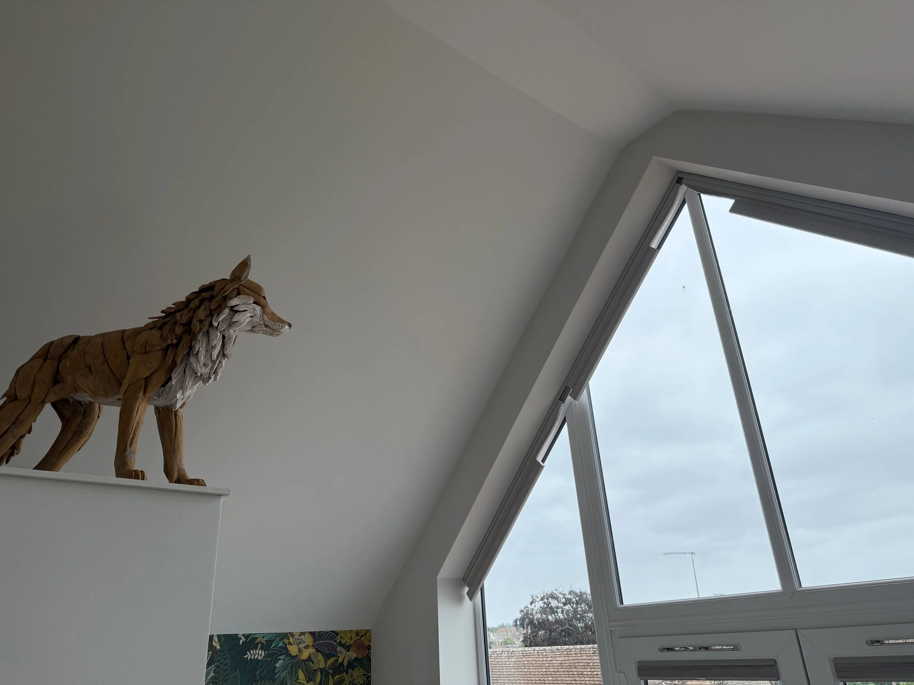
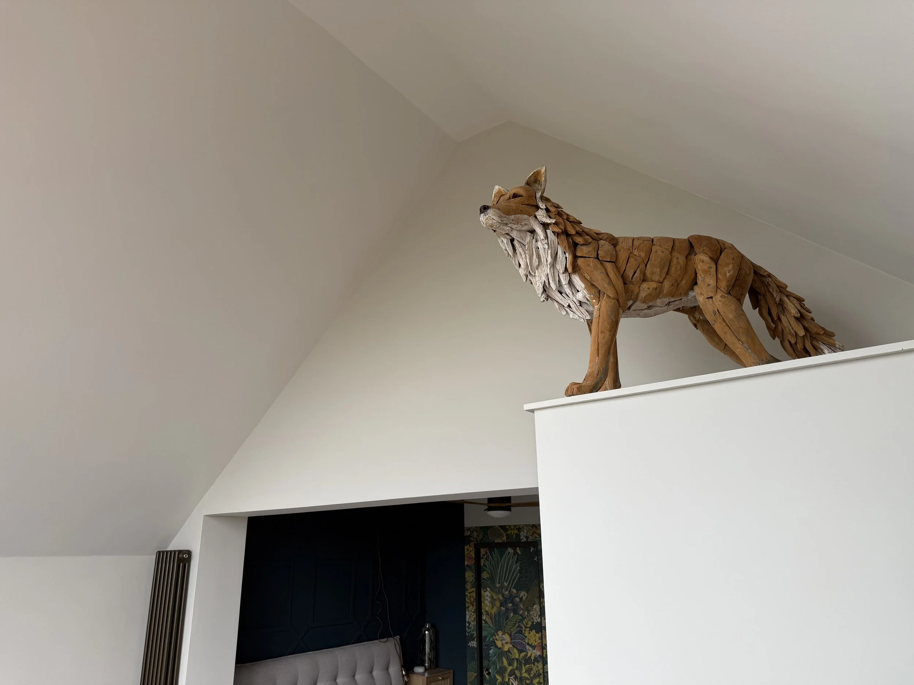
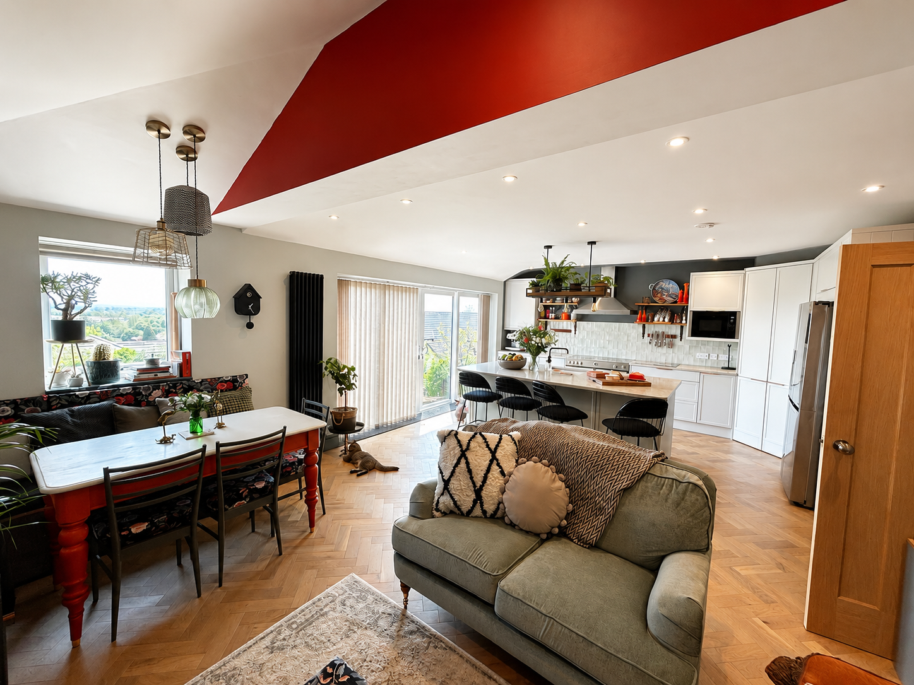
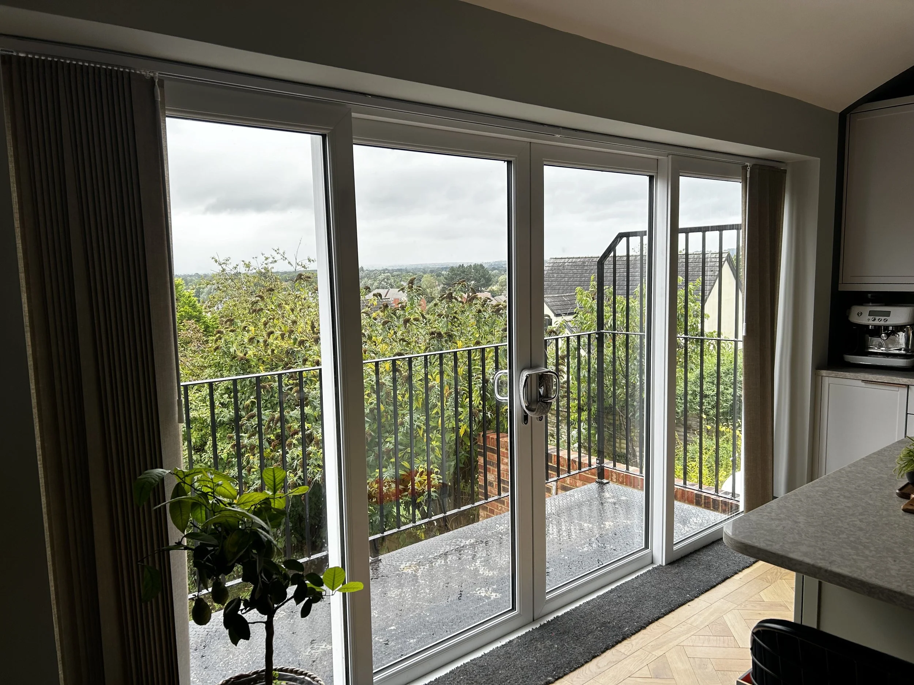
The new extension has introduced a generous open-plan kitchen, dining and living space, with direct access to the garden via an elevated balcony and external steps. Above, the master suite is defined by a large gable-end window that fills the room with light and frames the far-reaching views across to Dorset. Taking advantage of the sloping site, the extension also created a separate lower ground floor, accessed externally from the garden, with space for a future garden room and home office.
Project Eden will continue to evolve in phases, with future improvements already planned. The main build is now largely complete, along with the kitchen, living spaces and master suite showcased below. We look forward to sharing the next chapters of the journey as this home continues to take shape.
Browse the galleries below, then click through to Facebook to watch the transformations.
A Home Designed to Evolve
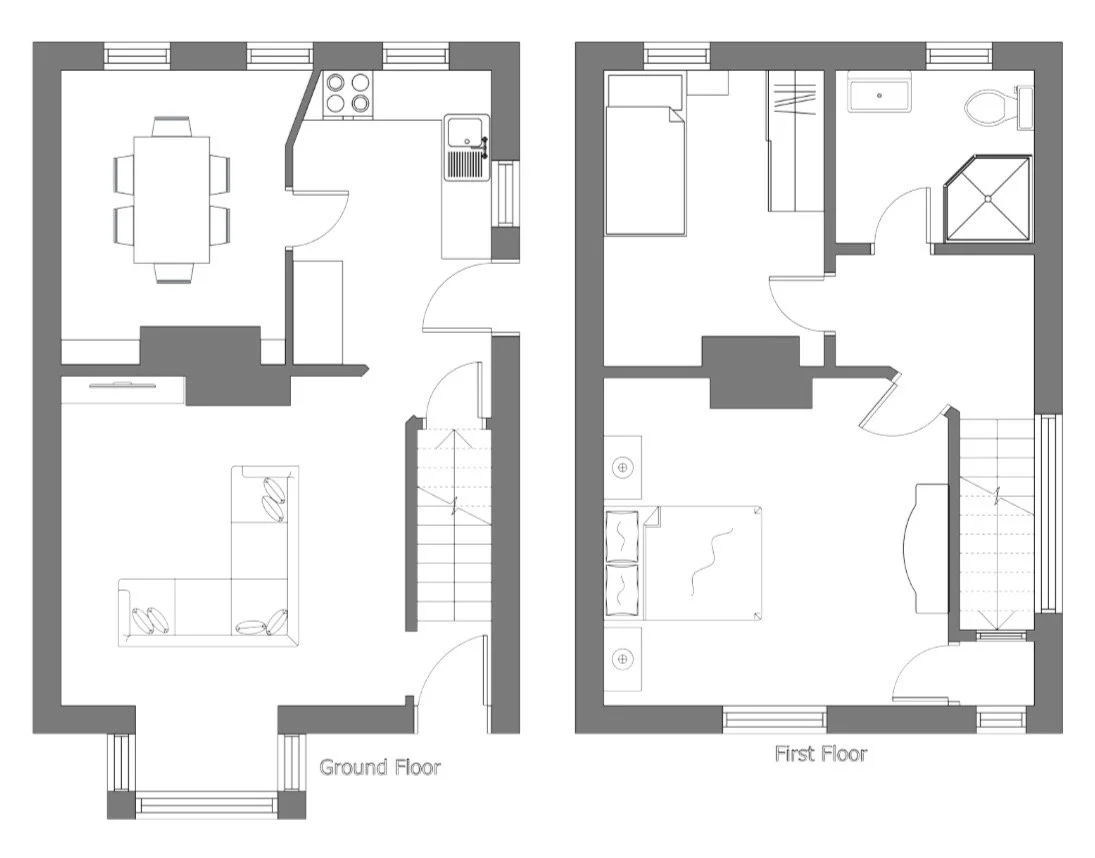
Original Floor Plan
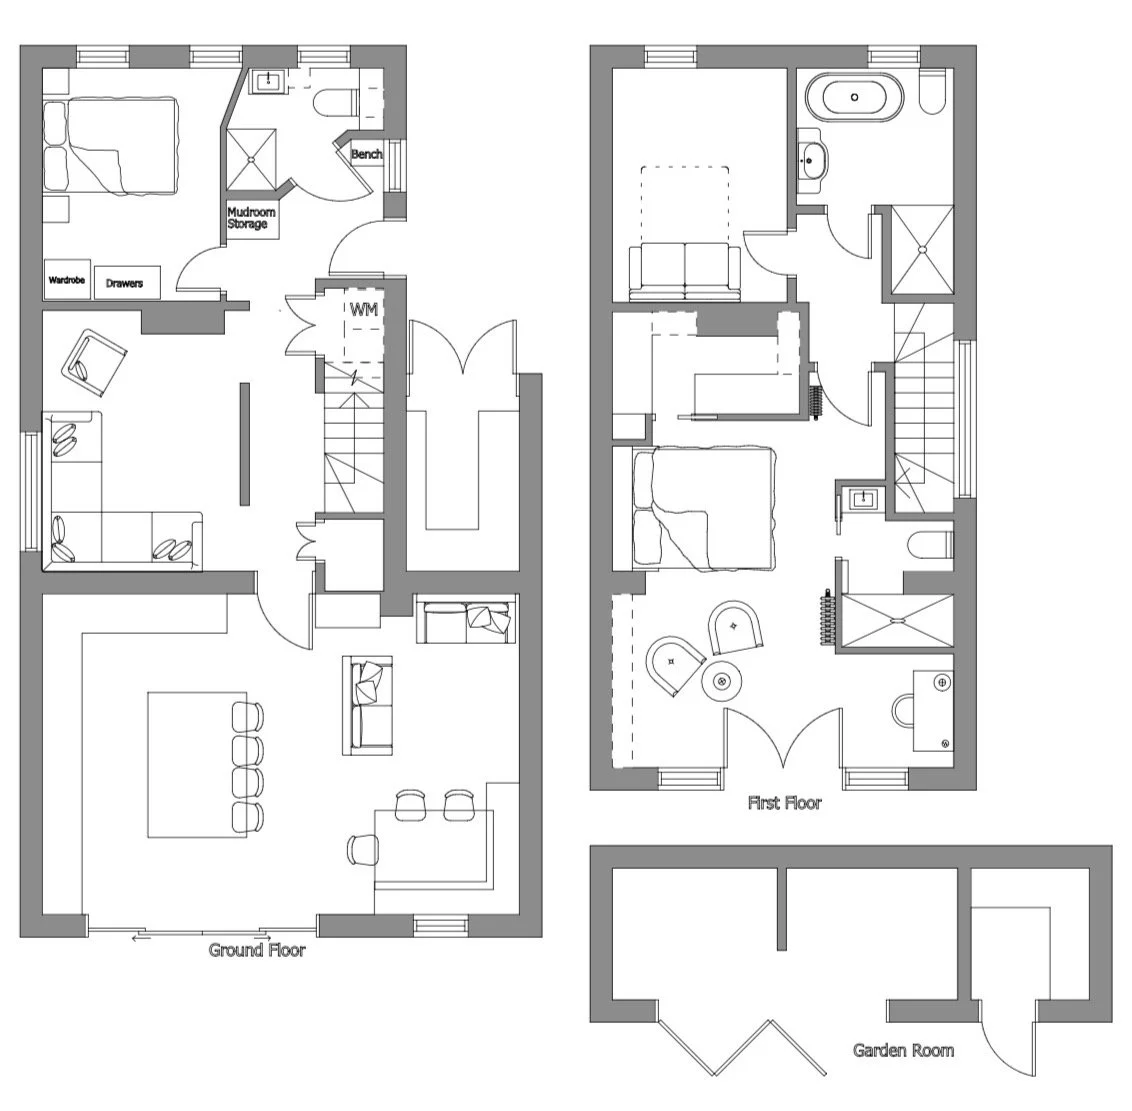
New Floor Plan
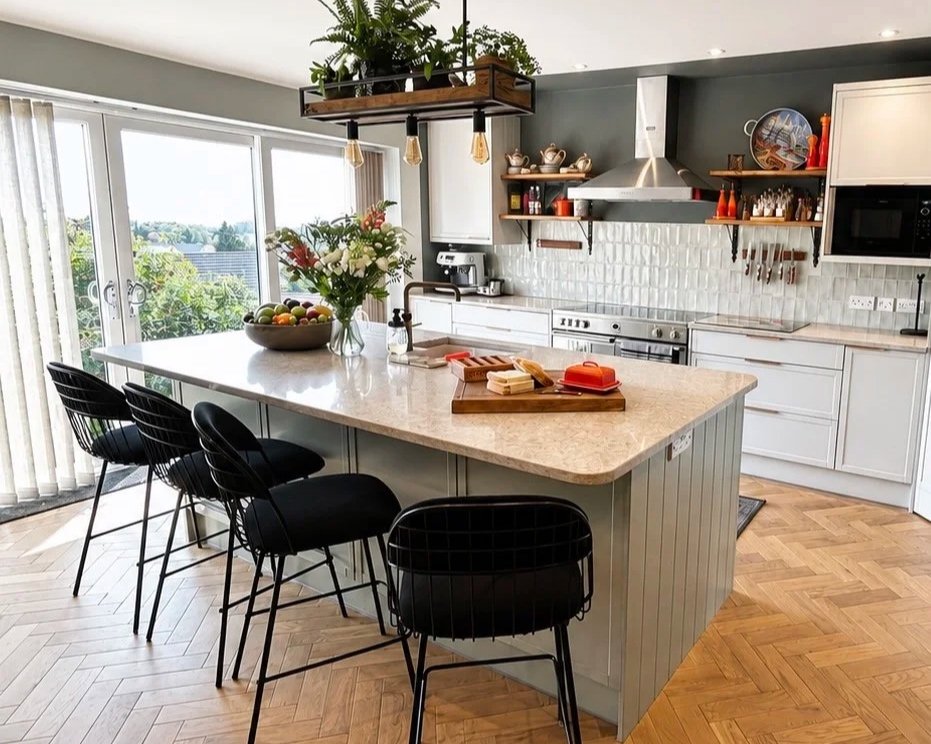
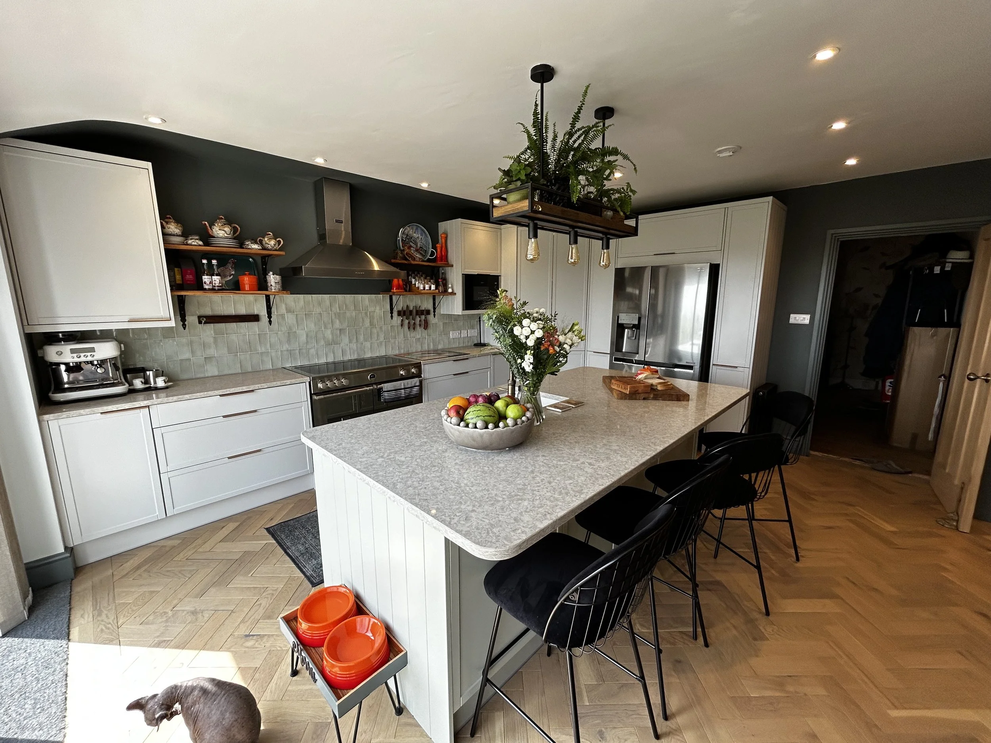
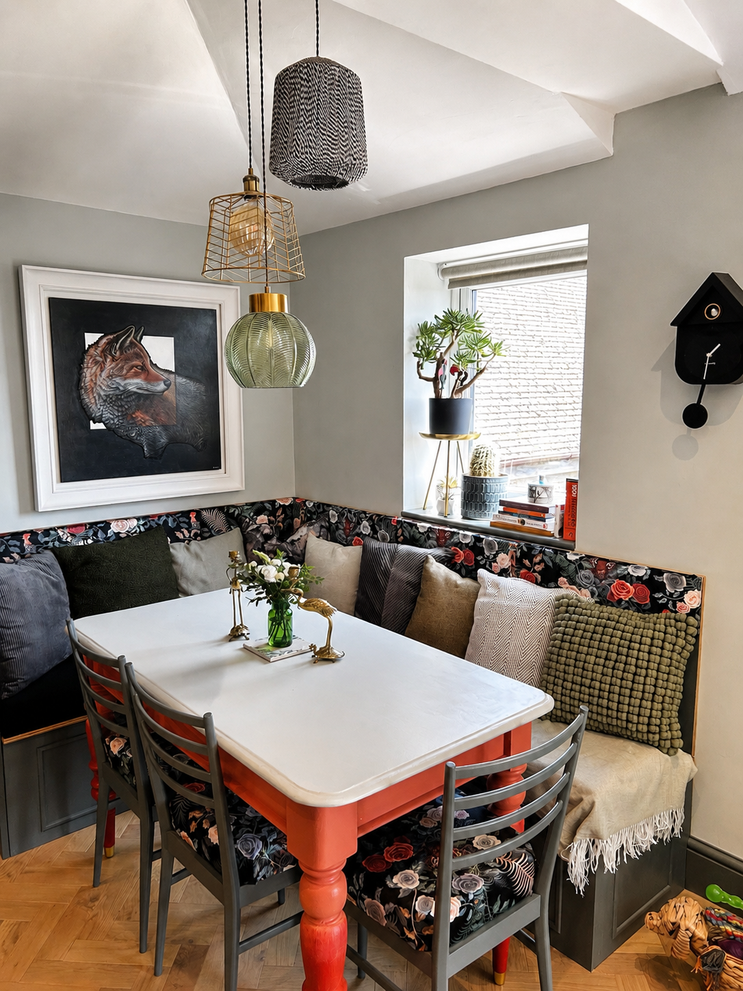
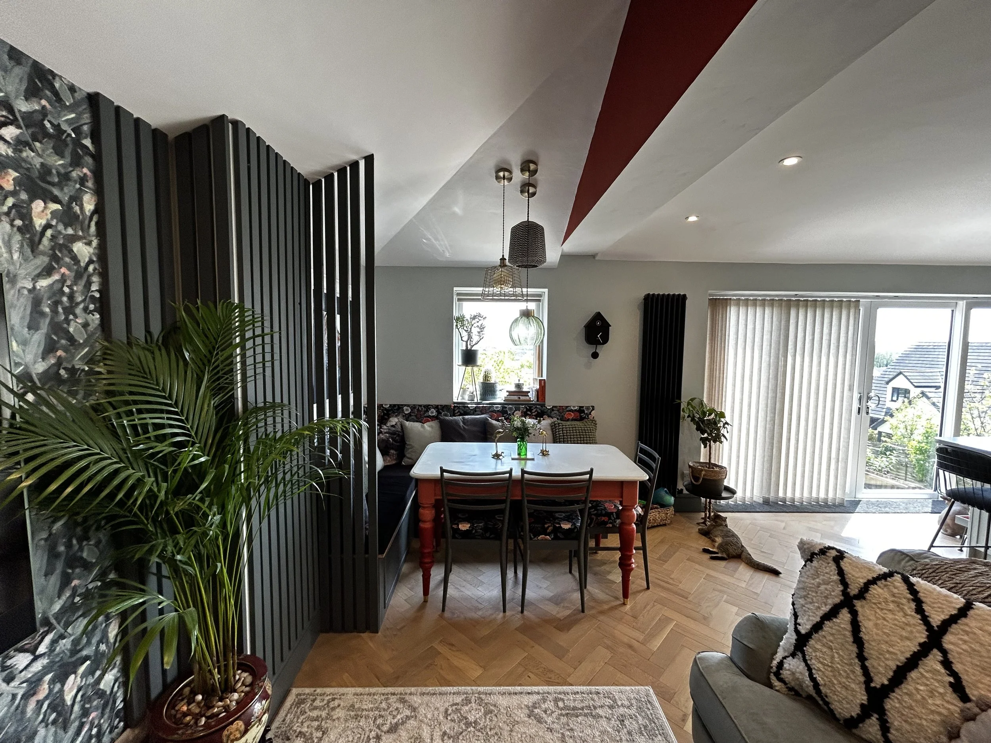
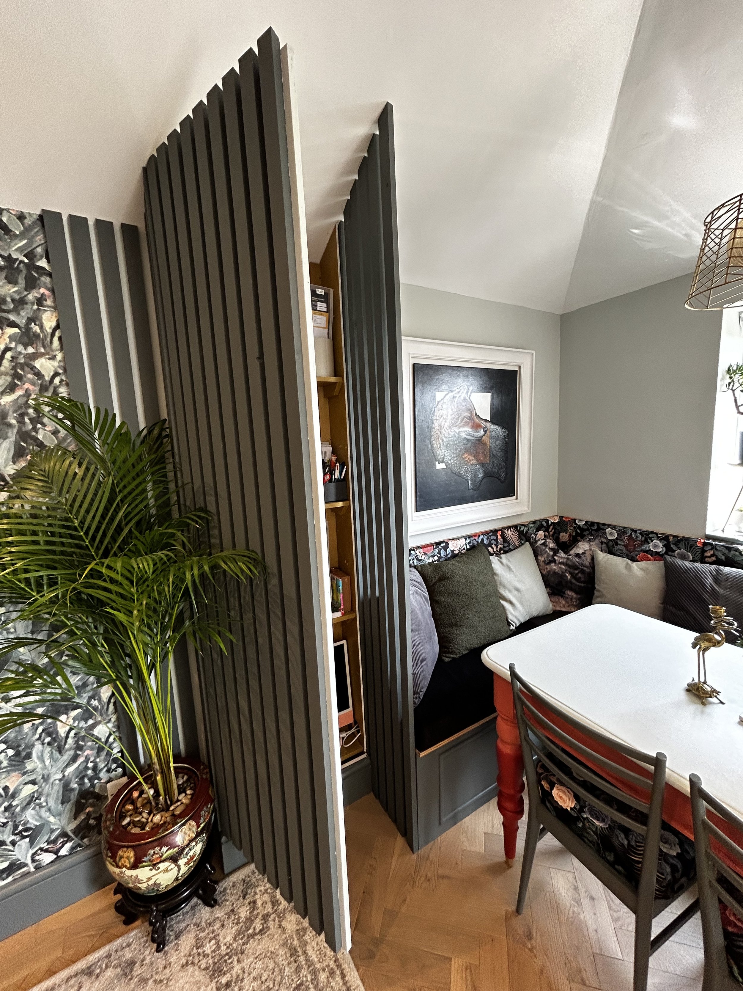
Phase One - The Heart of the Home
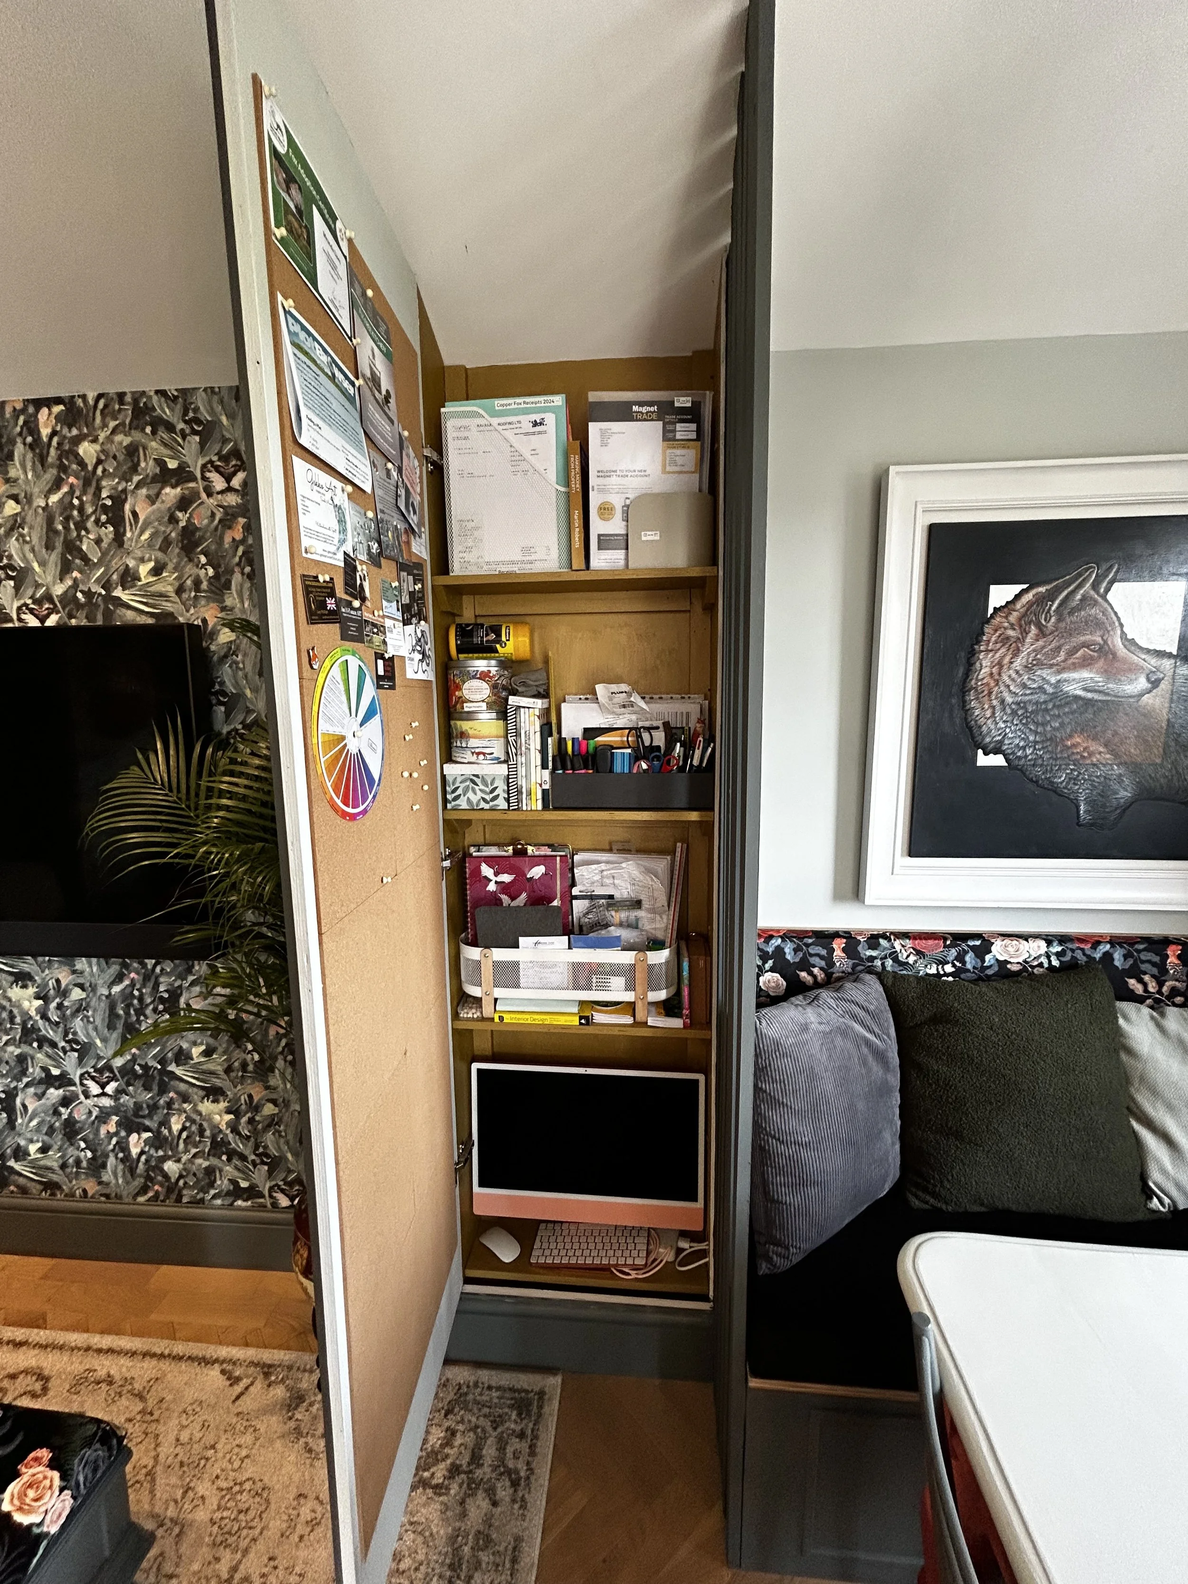
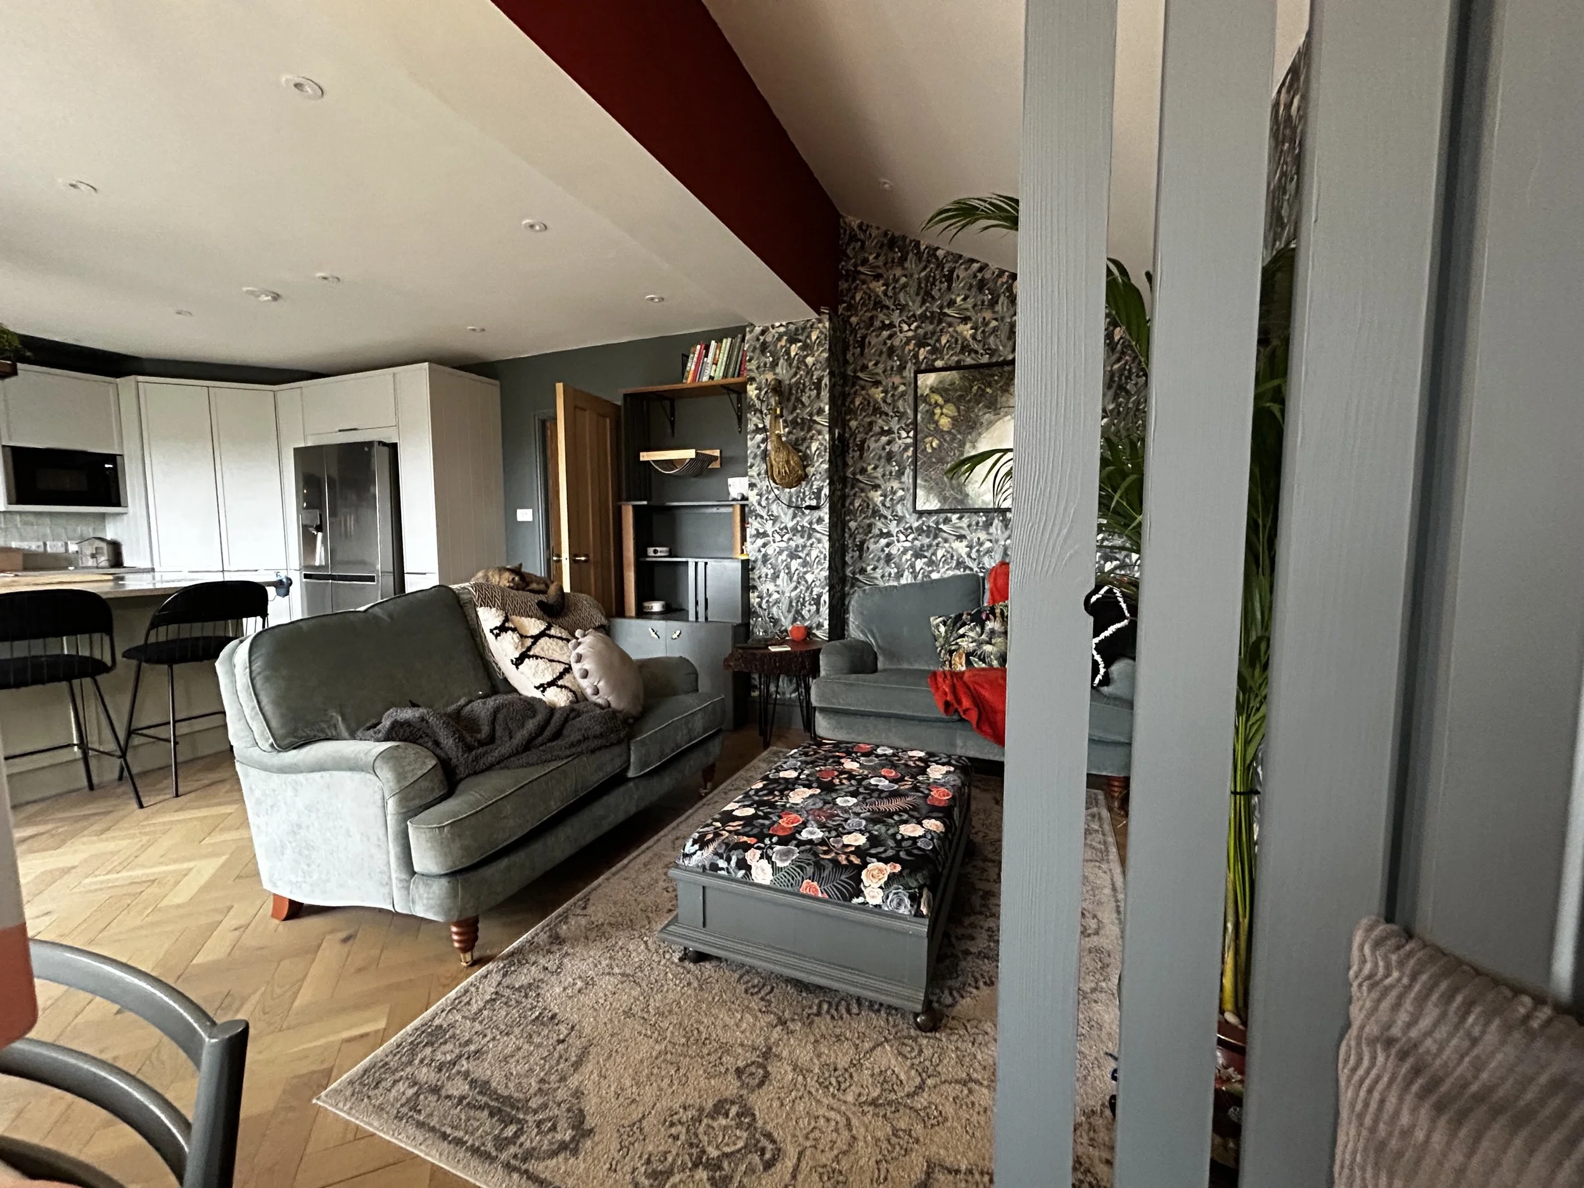
A new open-plan kitchen, dining and living space created within the ground floor extension, designed to bring everyday family life together in one light-filled, sociable setting.
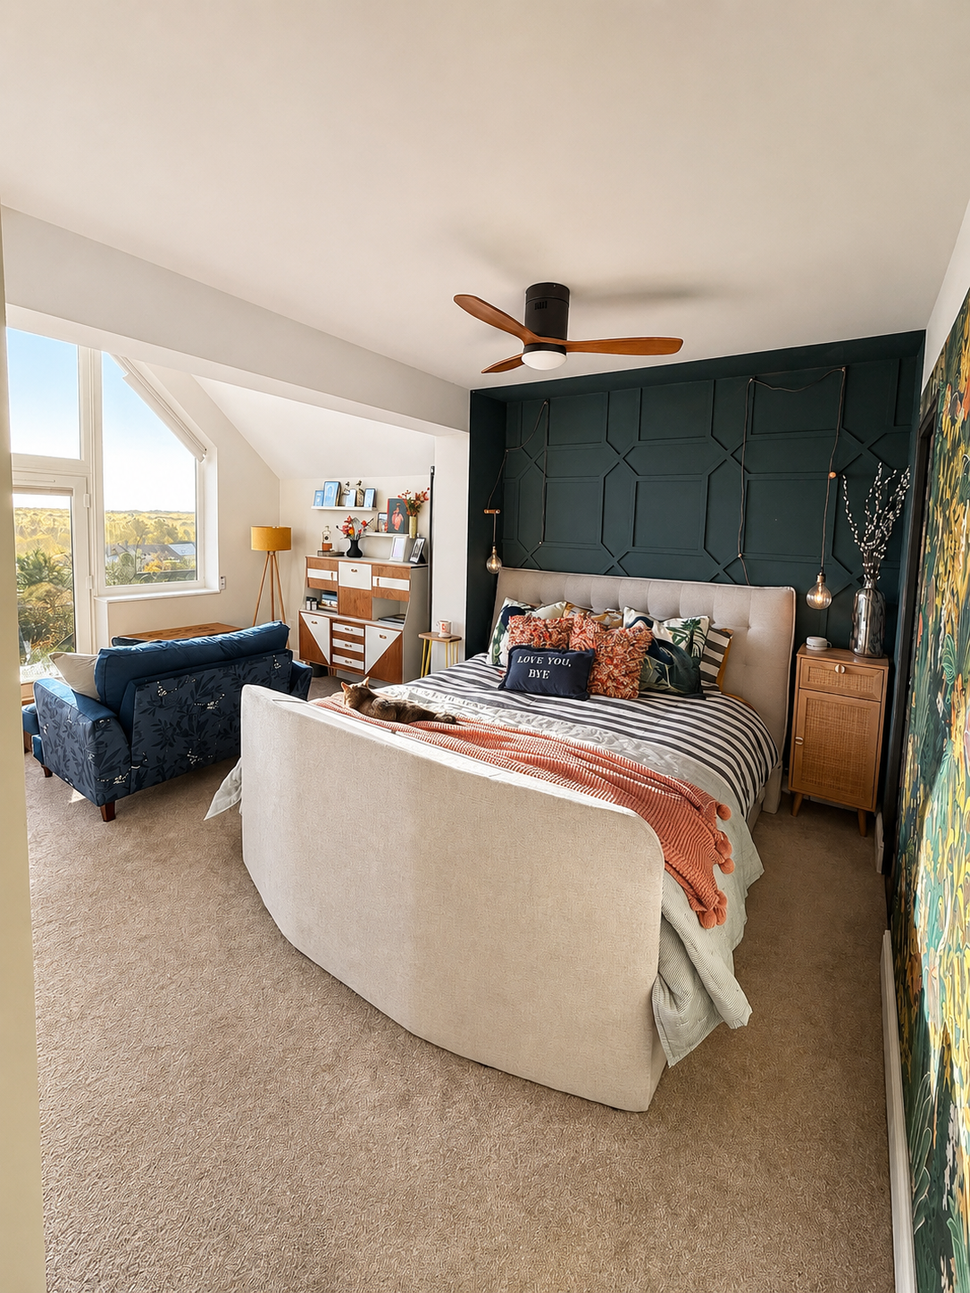
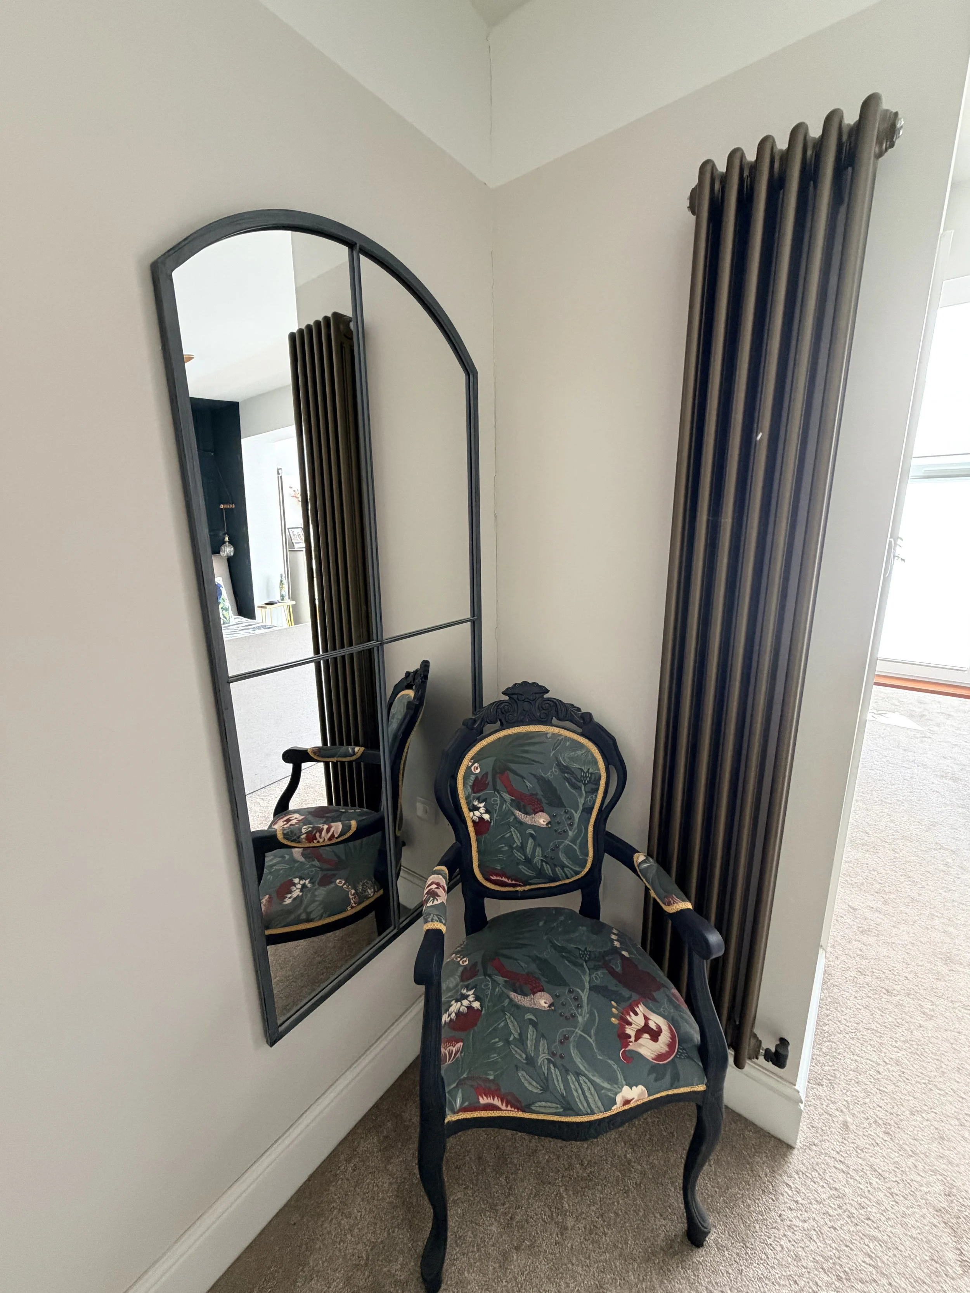
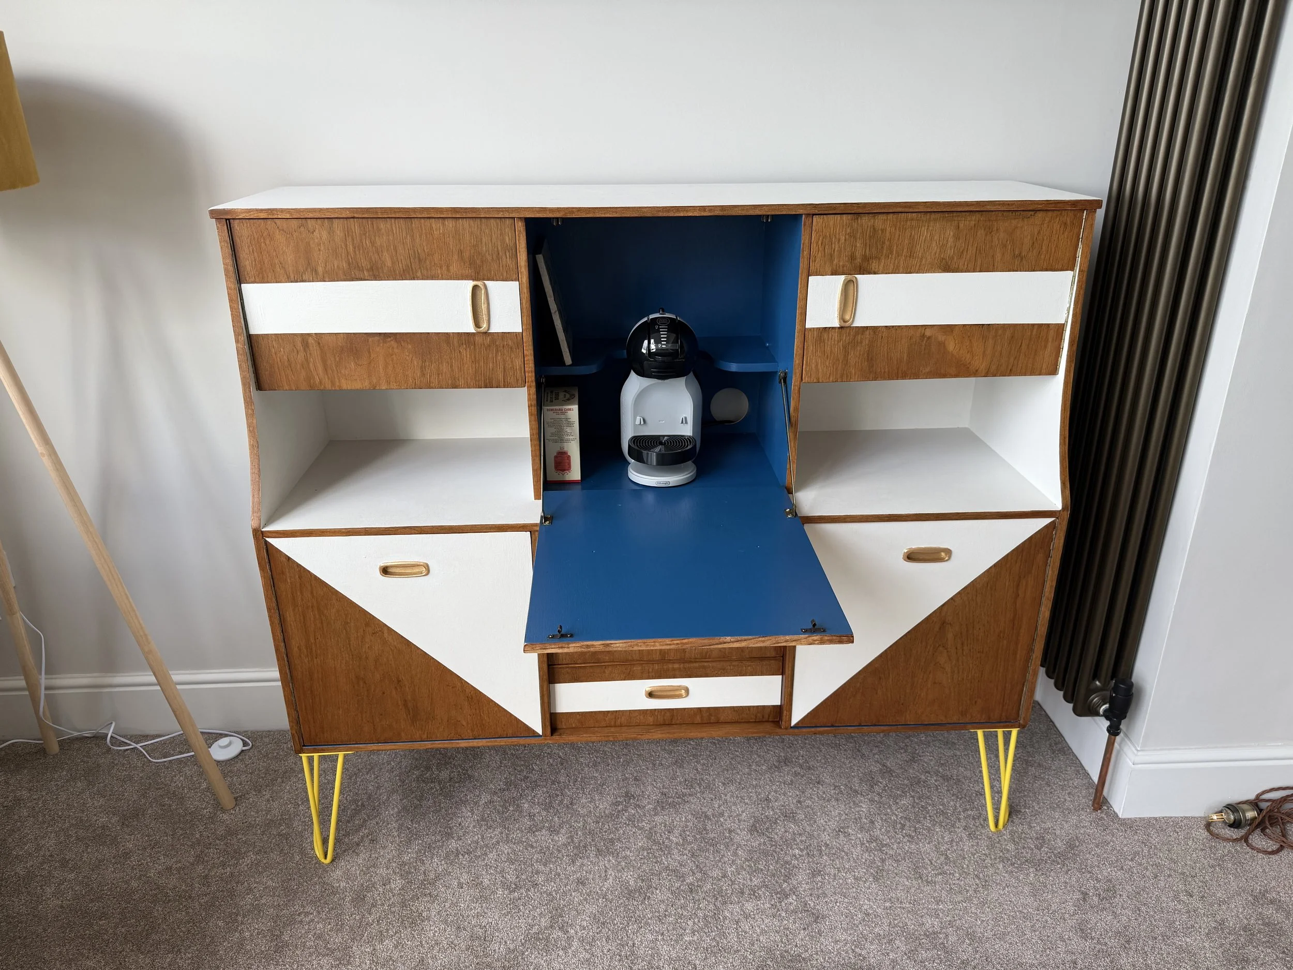
Phase Two - The Master Suite
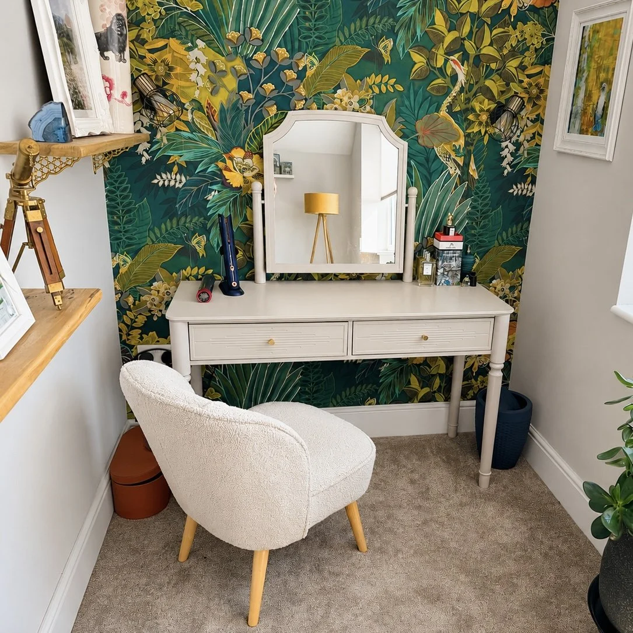
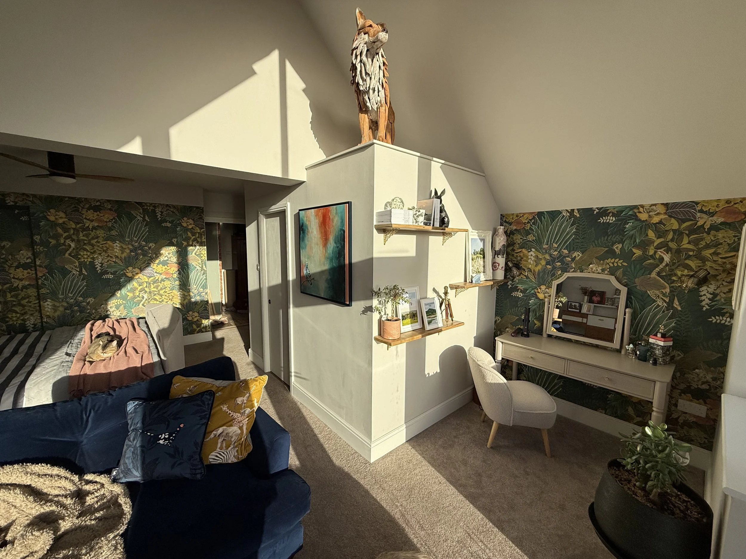
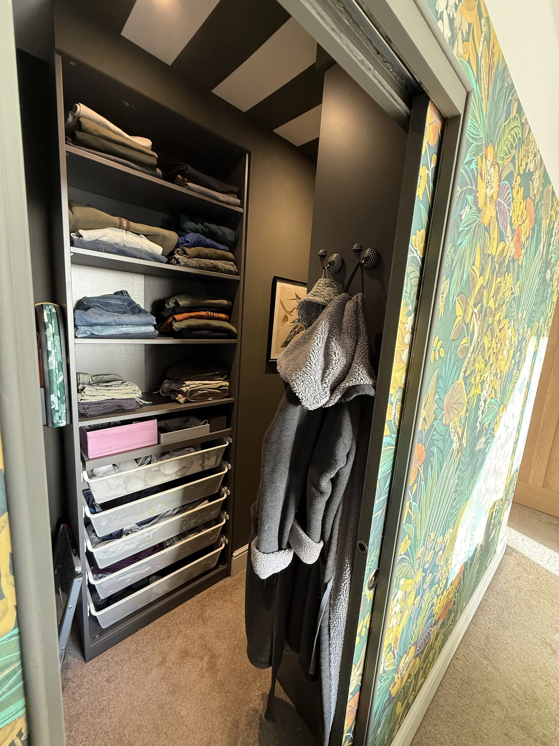
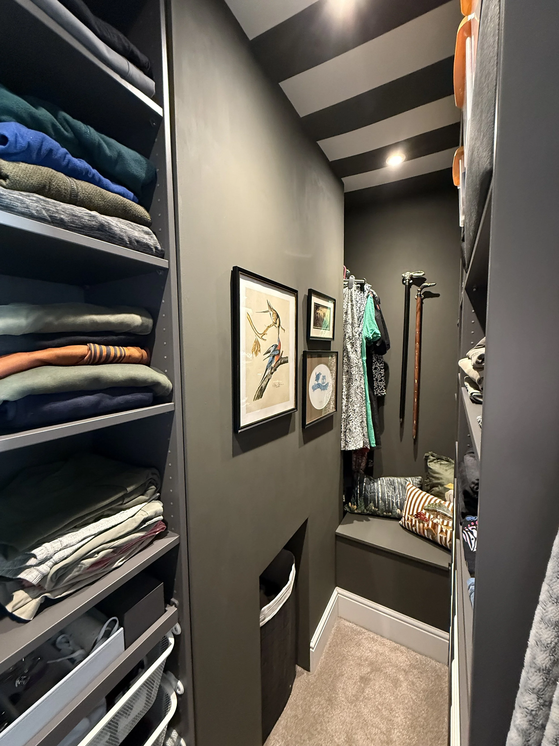
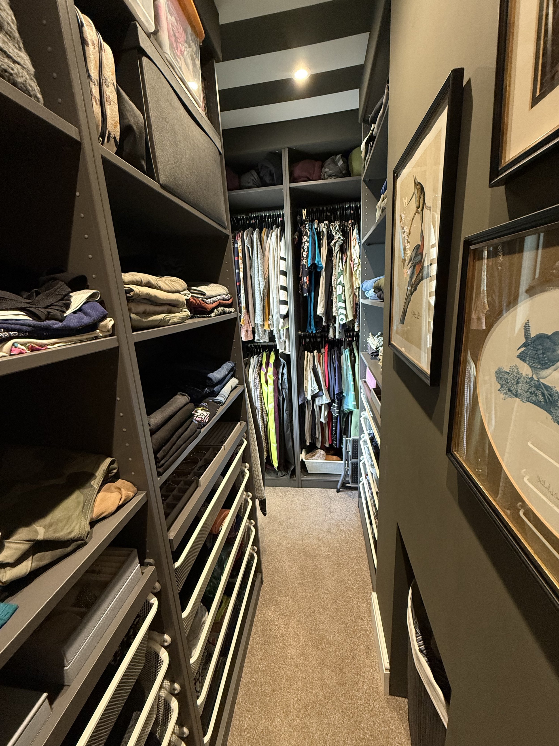
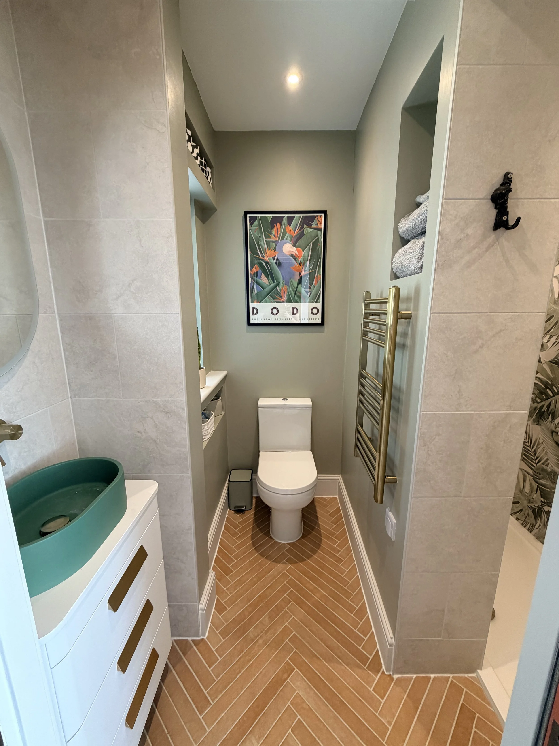
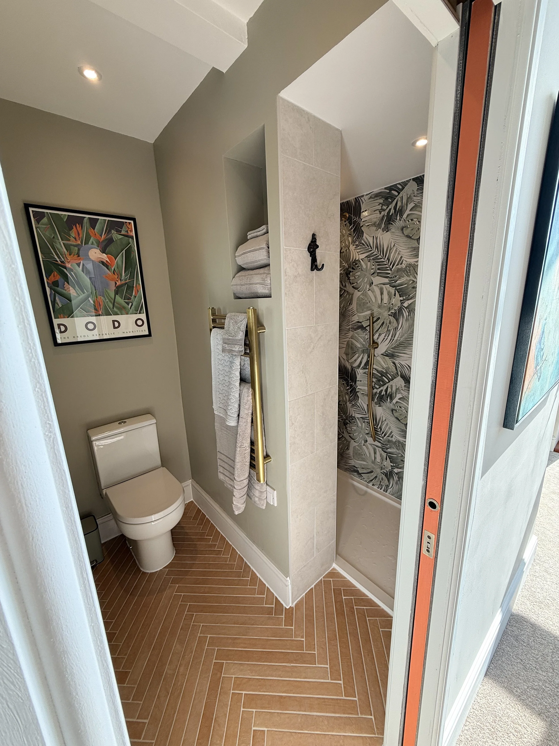
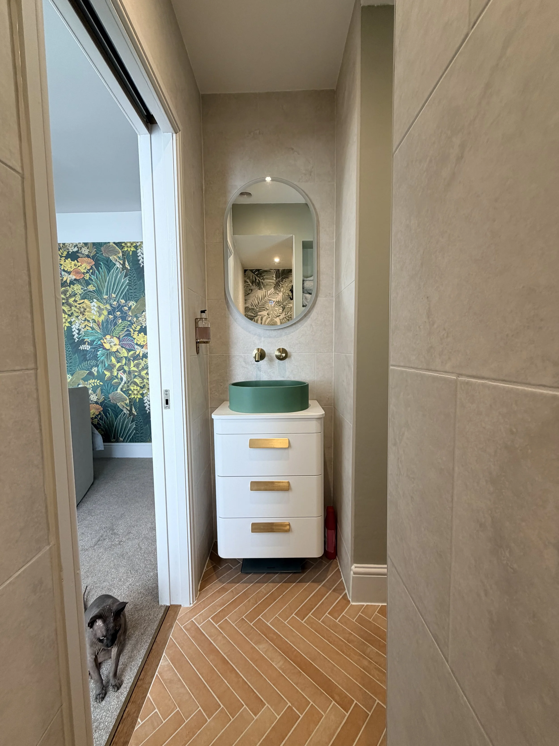
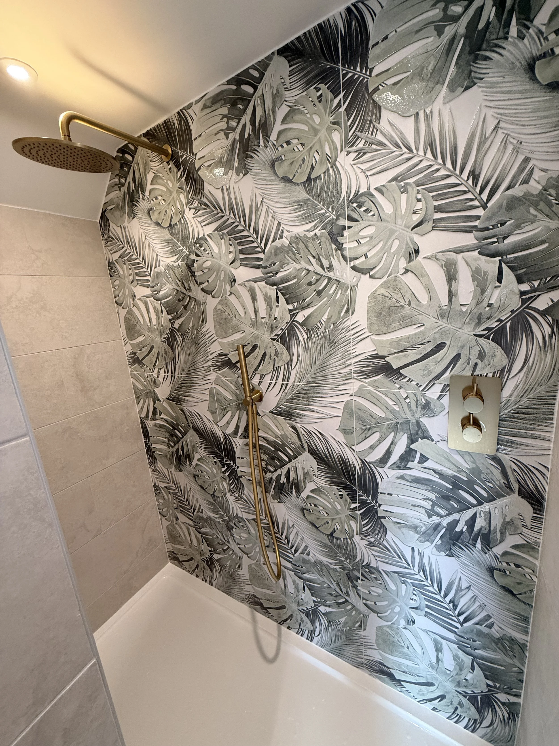
A light-filled and colourful master suite combining the bedroom, walk-in wardrobe, en suite and a dressing and sitting area, all designed to make the most of the views through the large gable window.