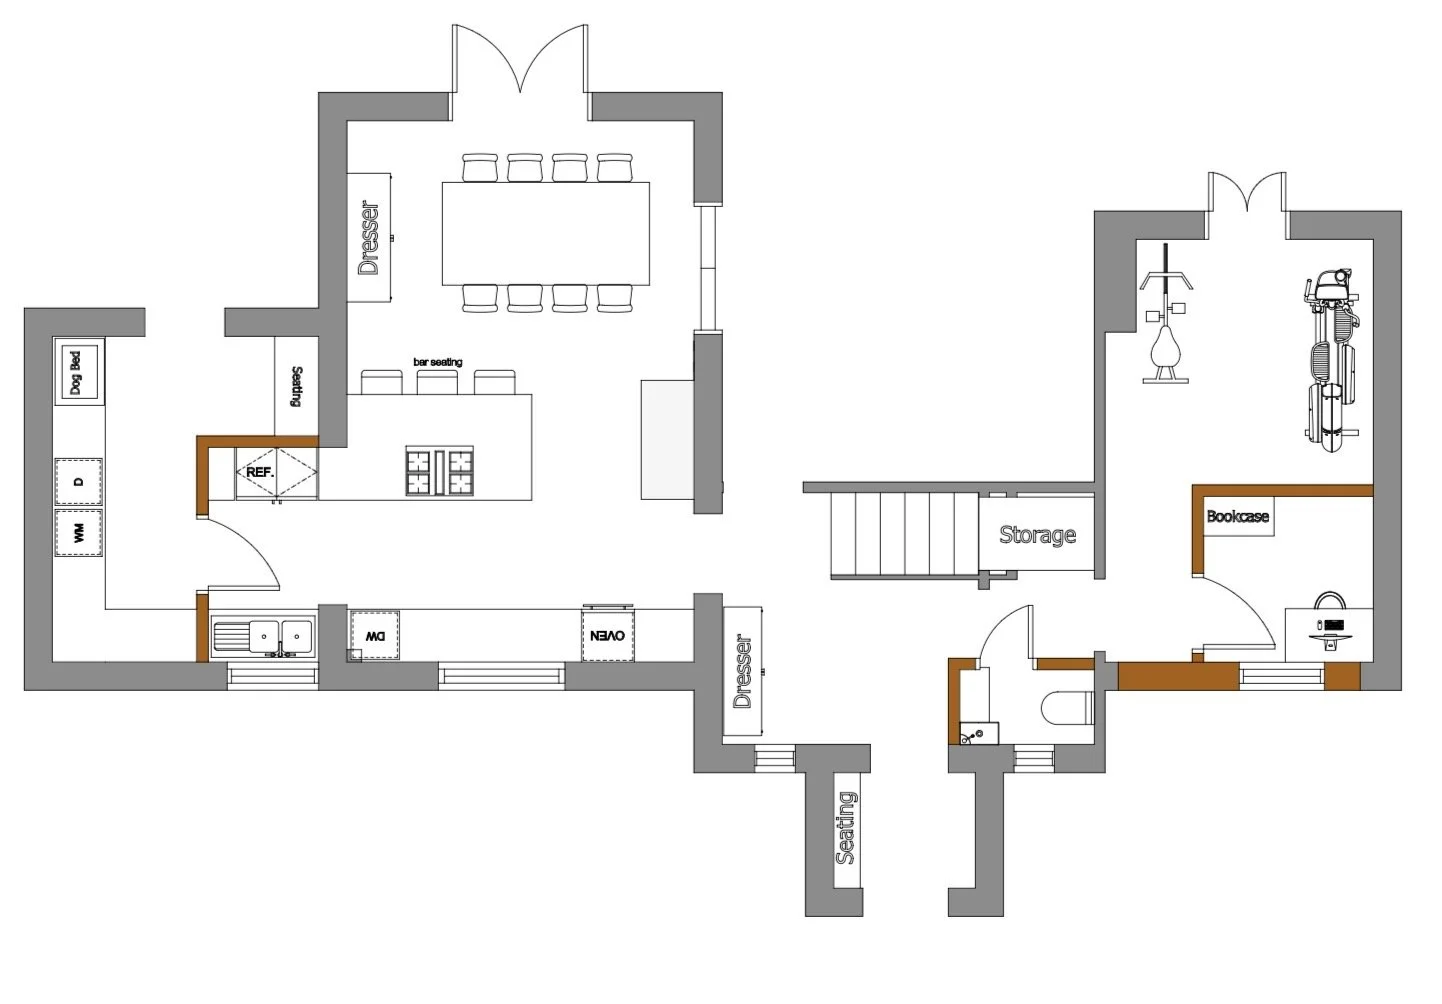
Project Green was a spatial planning exercise focused on reimagining the ground floor to better support everyday family life. By incorporating the garage into the home’s footprint, the challenge was to accommodate an ambitious wish list—including a boot room, utility, gym, study, downstairs WC and a more sociable kitchen—while ensuring each space felt generous, practical and connected.
The proposed layout creates a quieter position for the home office, a dedicated gym with direct garden access and space for both equipment and stretching, and a welcoming entrance with built-in seating. At the heart of the home, the kitchen has been redesigned with generous preparation space and an open-plan dining area, making it easier to cook, gather and spend time together. A hardworking utility, boot room and larder complete the design, providing extensive storage, direct garden access and even an integrated space for the family dog.
This project focused on the layout and spatial planning only. Copper Fox Building Services will be bringing the plans to life as the project moves into the build phase.
Making Every Space Count
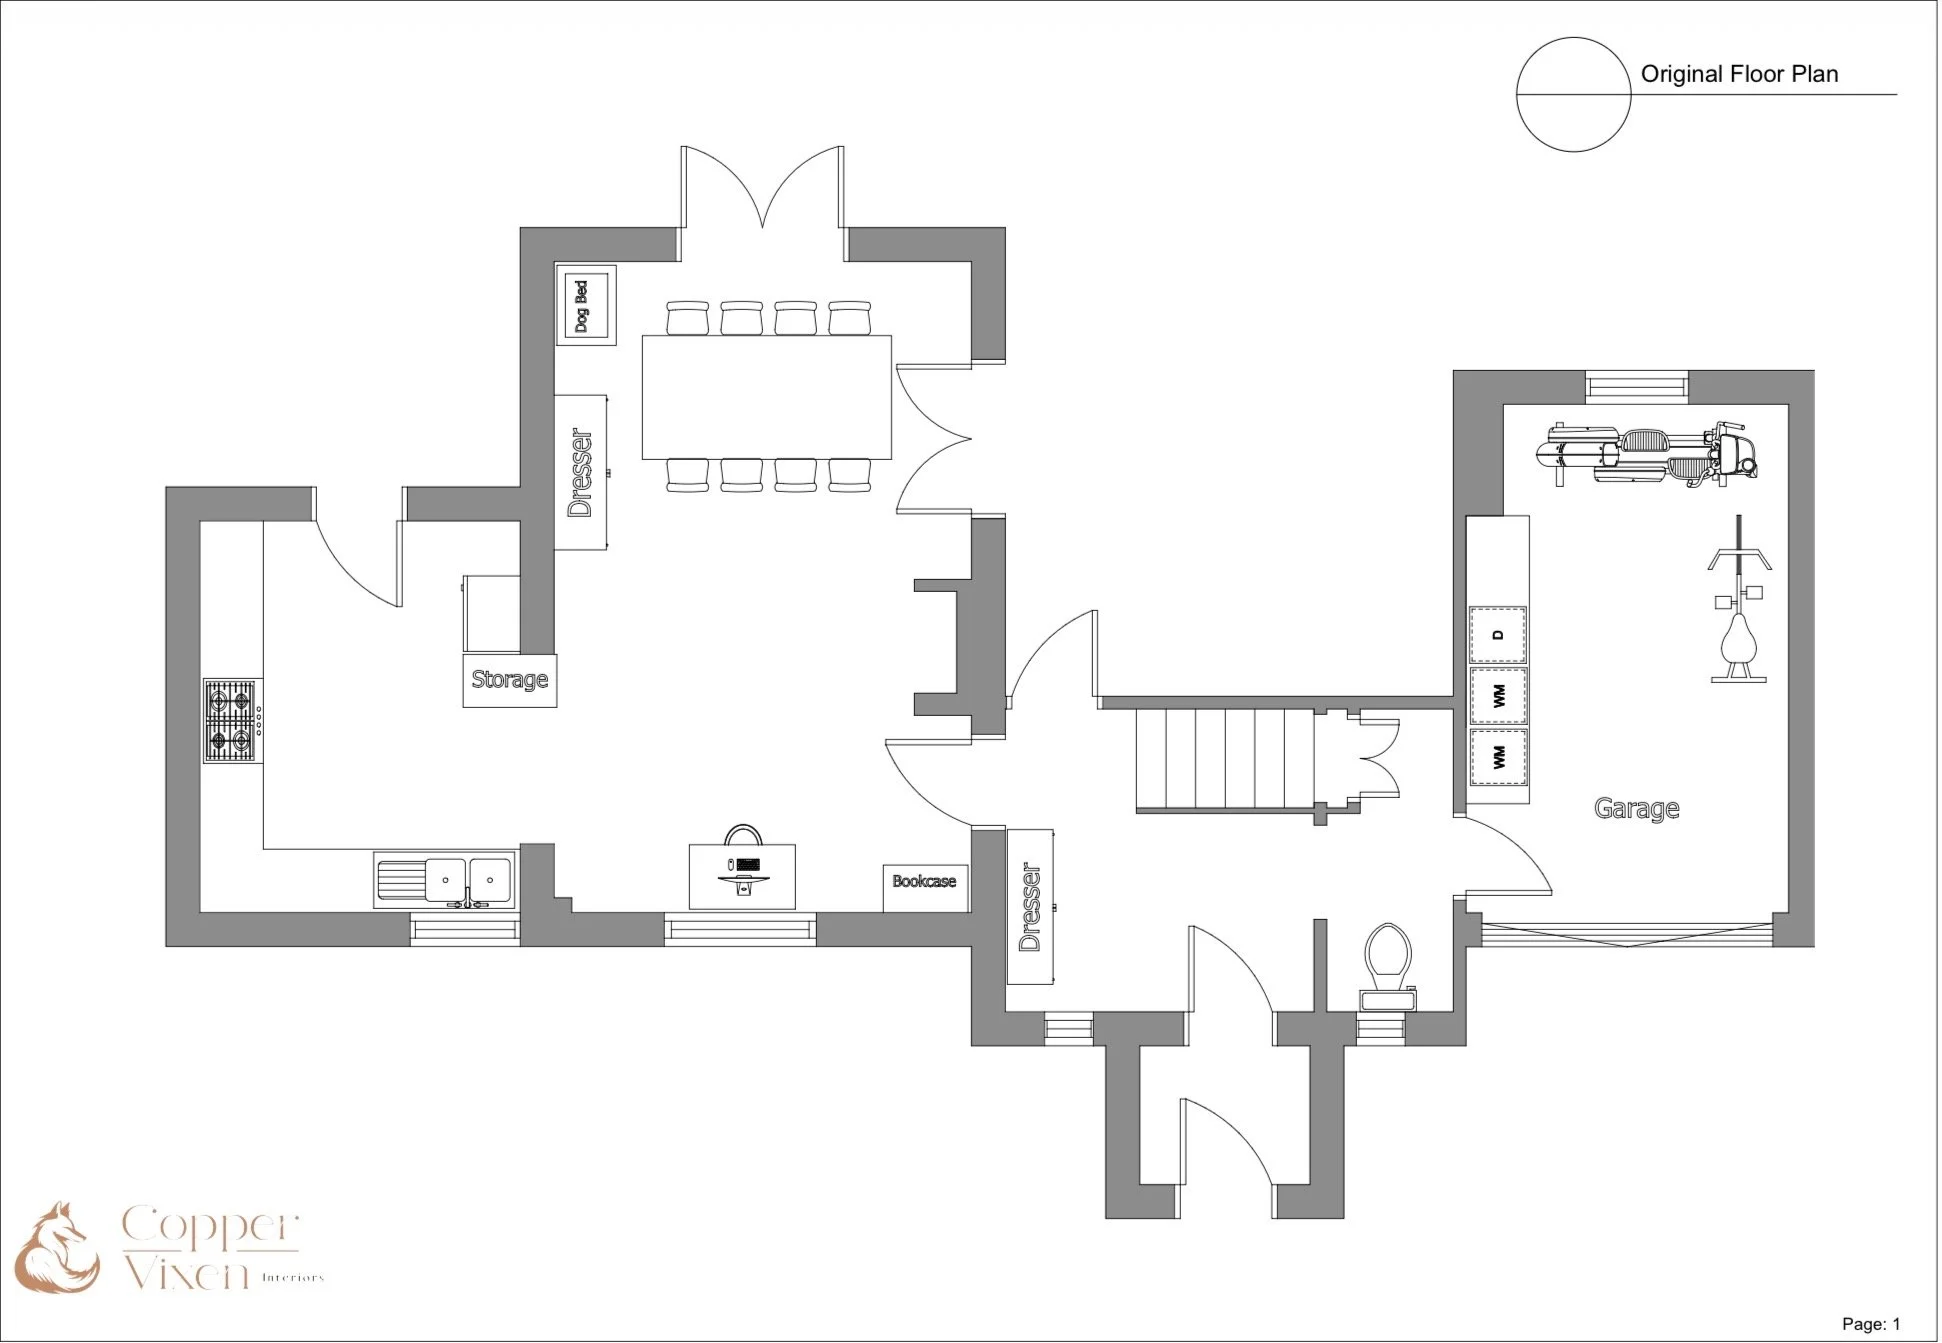
Original Floor Plan